
USD544,900
Casa Unifamiliar en Venta, 122 Terra Pines BLVD, St Augustine, Florida 32092, Estados Unidos
- Nº De MLSA12063512
- 4
- 3
237 m² (2,551 ft²)
Listado por Paradise Real Estate Intl
La Casa unifamiliar en Venta ubicada en 122 Terra Pines BLVD, St Augustine, Florida 32092, Estados Unidos actualmente está en ventaEsta propiedad tiene 4 dormitorios, 3 baños características.
Descripción
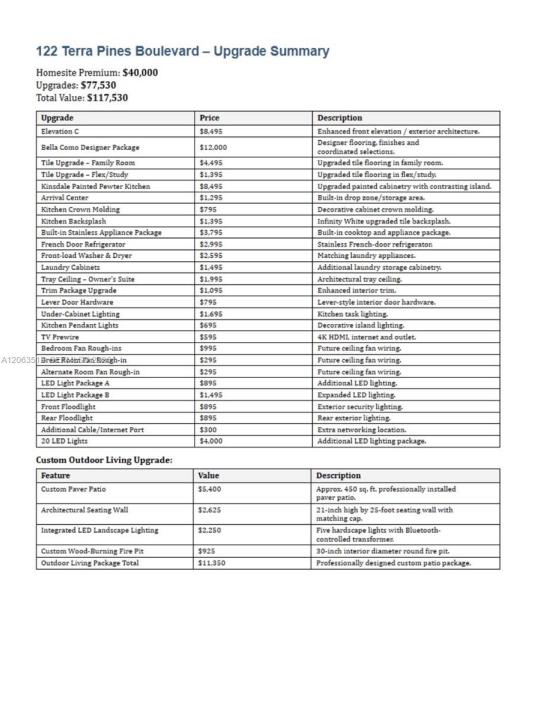
MOVE IN READY!! Never Occupied!! NO CDD!!! THIS is your OPPORTUNITY to own in the SOLD OUT Terra Pines community. Never lived-in former builder SANDALWOOD model home sits on LARGE .51 half acre LOT w/ a Nature Preserve View. Single Story 4BR + FLEX SPACE/3BA/3CG. INCLUDED: 0.51-Acre Premium Sized Homesite valued at $40,000 + Interior/Exterior Upgrades valued at $77,000+$40k LOT PREMIUM = $117,000 Total Value. Upgraded Exterior Elevation & Backyard Entertaining Area + Full Front Porch. Interior: Gourmet Kitchen w/ Upgraded Cabinetry, Double Ovens, Quartz Countertops, Tiled Backsplash, Tiled Floor throughout Living Areas, Owner's Suite w/ a LARGE Bathroom, Double Vanities, huge Shower + sprawling Walk-in Closet, shared Bath between two Bedrooms, the 4th Bedroom has its own adjacent Bathroom. Designer Selected Wall Colors, Additional Lighting, Washer/Dryer is INCLUDED. Covered Rear Patio and LARGE Backyard Paver Patio w/ a Seating Wall and Firepit. All this & more...PLUS home situated at front of Community. Home offers comfort, in a stylized one story OPEN CONCEPT, convenient to area amenities & private setting. Terra Pines is SOLD OUT its your opportunity to move in ASAP!!! Community Playgrounds & Picnic Areas. PLUS, St. Johns County A Rated Schools. Close to I-95, 10 mins to St. Augustine Downtown, 15 minutes to Beaches, new Publix and Outlets. LOW HOA. Offered BELOW THE PURCHASE PRICE. See Attachments. Flood Zone X. Some Furniture remains.NO SELLER CONCESSIONS. Owner/Agent.
Ubicación
122 Terra Pines BLVD, St Augustine, Florida 32092, Estados Unidos
Características de la propiedad
Propiedad
- Superficie de la propiedad:
237 m² (2,551 ft²) - Tipo: Parcialmente Equipado
- Características: DespensaEspacio Para La PiscinaGarajePorche AbiertoPatioDormitorios DivididosEntrada De CochesIluminación ExteriorVestidores
Construcción
- Año de construcción: 2023
- Techo: Teja De Madera
- Construcción: MarcoConstrucción Con Losa De Hormigón
- exterior: Estuco
Estacionamiento/Garaje
- Descripción del garaje: Garaje AnexoPuerta De Garaje De Apertura Automática
Dormitorios
- Dormitorios: 4
Cuartos de baño
- Total de baños: 3
- Baños completos: 3
Características del interior
- Ventanas: Cortinas
- Pisos: De BaldosasRevestimiento
Características del exterior
- Espacios exteriores: Patio
- Cocheras techadas:
Seguridad
- Características: Detector De Humo
Vista
- Características: Del Jardín
Calefacción y aire acondicionado
- Sistema de calefacción: EléctricaCentral
- Sistema de refrigeración: Aire Acondicionado Central
Servicios públicos
- Otros servicios / utilidades: Alcantarilla PúblicaSistema Municipal De Suministro De Agua
comunal
- Características: Se Admiten Mascotas