
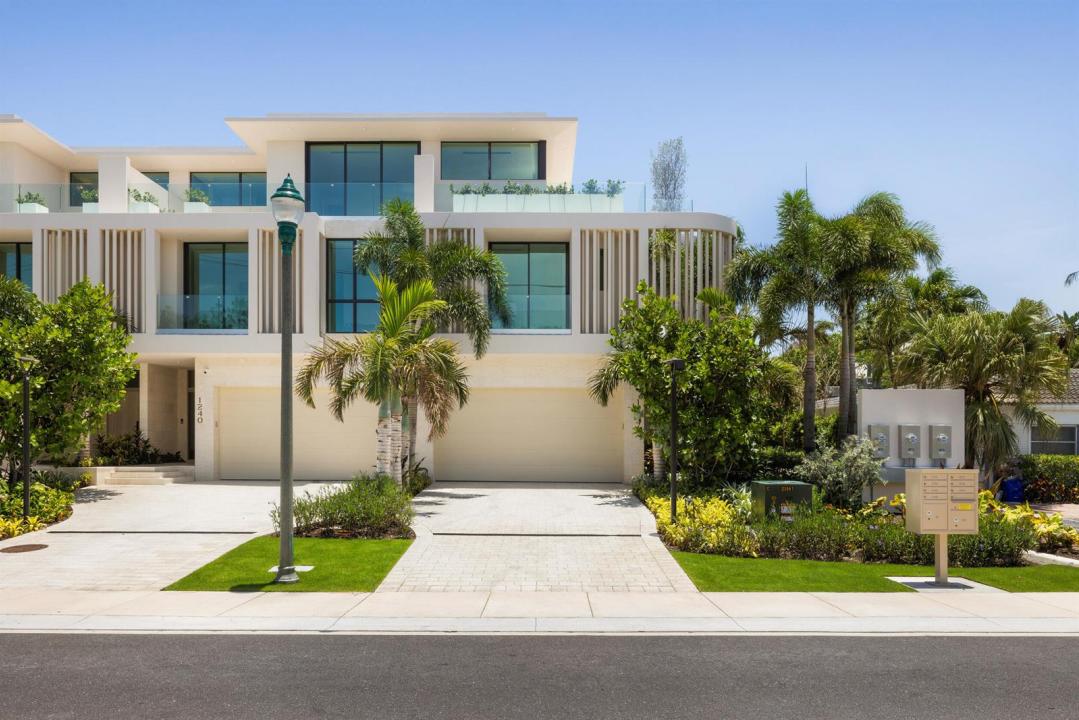
USD5,450,000
Casa Adosada en Venta, 1234 George Bush Boulevard, Delray Beach, Florida 33483, Estados Unidos
- Nº De MLSB26050029
- 4
- 5
348 m² (3,747 ft²)
Listado por Serhant
La casa en la ciudad en Venta ubicada en 1234 George Bush Boulevard, Delray Beach, Florida 33483, Estados Unidos actualmente está en ventaEsta propiedad tiene 4 dormitorios, 5 baños características.
Descripción
Introducing Villa St. Tropez at Sirene Villas! A move-in-ready, ultra-luxury residence by Stamm Development Group, part of an exclusive collection of just six architectural masterpieces in the heart of Delray Beach. This villa is being offered with a six-figure furniture package, designed and curated custom by Asthetique, making this a truly turn-key luxury experience. This exceptional corner villa redefines elevated coastal living, featuring a rare 975-square-foot wraparound rooftop balcony with panoramic views—an outdoor experience unlike anything else on the market. It is also the only corner unit available at Sirene Villas, making this a truly rare opportunity. Designed in collaboration with world-renowned interior designers Alina Pimkina and Julien Albertini, founders of Asthetique, and Delray Beach's esteemed Randall Stofft Architects, Sirene Villas blends timeless European elegance with modern, resort-style living. Spanning 5,784 total square feet, the St. Tropez Floorplan offers 4 bedrooms, 4.1 bathrooms, and showcases impeccable craftsmanship throughout. Wide plank white oak hardwood floors, brushed brass hardware, and custom metallic finish oak cabinetry are layered to create a refined, organic-modern aesthetic. The chef's kitchen is both stunning and functional, with seamless quartzite slab countertops and premium Sub-Zero Wolf appliances designed for both entertaining and effortless daily living. The primary suite is a serene sanctuary, featuring a spa-inspired bathroom wrapped in Ocean Blue Basalt slabs, warm wood accents, and soft brushed finishes. Each guest bedroom includes an en-suite bath and walk-in closet, ensuring a private, elevated experience for all. The third floor includes a wet bar, guest bedroom, and flexible gym or club room that opens directly to the expansive rooftop balcony perfect for sunrise yoga, sunset cocktails, or simply enjoying the ocean breeze in total seclusion. Outdoors, your private backyard oasis awaits with a full-size pool, overflowing spa, and an expansive covered patio framed by a state-of-the-art automated louver system offering optimal sun and shade control for year-round enjoyment. Lush, curated landscaping by Nielsen Landscape Architects complements the villa's ideal southern exposure, surrounding the home in privacy, beauty, and tranquility. The Villa St. Tropez is now fully completed and move-in ready the only remaining corner unit available in this boutique luxury development. Don't miss your chance to own a one-of-a-kind residence, fully furnished with a custom-designed package, just steps from the beach and moments from the dining, shopping, and lifestyle of Delray Beach's famed Atlantic Avenue.
Ubicación
1234 George Bush Boulevard, Delray Beach, Florida 33483, Estados Unidos
Características de la propiedad
Propiedad
- Superficie de la propiedad:
348 m² (3,747 ft²) - Tipo: Con Muebles
- Características: DespensaGarajeBalcónAscensorPatioEntrada De CochesVestidores
- Ubicación: Acceso A La Playa
Lote/Parcela
- Área del terreno/predio:
525 m² (5,650 ft²) - Descripción del lote: Cercado
Construcción
- Año de construcción: 2025
- Estilo: Desarrollada En Dos NivelesEstilo ContemporáneoModerno
- Techo: Teja Plana
- Tipo de tejado: Plano
- Estado: Construcción Nueva
- Construcción: Construcción De Bloques De Hormigón Y Estuco
- exterior: Estuco
Estacionamiento/Garaje
- Descripción del garaje: Garaje AnexoPuerta De Garaje De Apertura Automática
Dormitorios
- Dormitorios: 4
Cuartos de baño
- Total de baños: 5
- Baños completos: 4
- Medios baños: 1
Otras habitaciones
- Tipos de habitaciones: Cuarto FamiliarCuarto De RecreoSalita De TV/estudio/escritorioHall De EntradaSala PrincipalSala De Juegos
- Descripción de la cocina: Isla
- Equipamiento: Calentador De Agua A GasLavadoraCocina EconómicaMicroondasHorno De ParedHeladeraHorno AutolimpianteTrituradora De BasuraSecadoraLavavajilla
Características del interior
- Pisos: De BaldosasDe MaderaDe Mármol
- Bar: Bar
Características del exterior
- Espacios exteriores: BalcónPatio
- Cocheras techadas:
Alberca y spa
- Piscina: Piscina PrivadaPiscina Con Spa
- Bañera de hidromasajes: Bajo Suelo
terreno recreativo
- terreno recreativo: Tina CalienteBañera De HidromasajesPiscinaParrilleroParrilla Empotrada
Seguridad
- Características: Detector De Humo
Vista
- Características: Vista A Un Espejo De Agua
Calefacción y aire acondicionado
- Sistema de calefacción: EléctricaCentral
- Servicio de agua caliente: Calentador De Agua De Gas Natural
- Sistema de refrigeración: EléctricaAire Acondicionado Central
Servicios públicos
- Telecomunicaciones: Se Cuenta Con Servicio De TV Por Cable
- Otros servicios / utilidades: Gas Natural AlcantarillaPúblicoSe Cuenta Con Servicio De Alcantarillado Fuera Del LugarAlcantarilla Pública
comunal
- Características: Se Admiten MascotasAscensorPiscina
Información de escuela
- Escuela Superior: Atlantic