
USD540,000
Casa Unifamiliar en Venta, 1246 NW 125th Ter, Sunrise, Florida 33323, Estados Unidos
- Nº De MLSA12082285
- 3
- 3
142 m² (1,529 ft²)
Listado por United Realty Group Inc.
La Casa unifamiliar en Venta ubicada en 1246 NW 125th Ter, Sunrise, Florida 33323, Estados Unidos actualmente está en ventaEsta propiedad tiene 3 dormitorios, 3 baños características.
Descripción
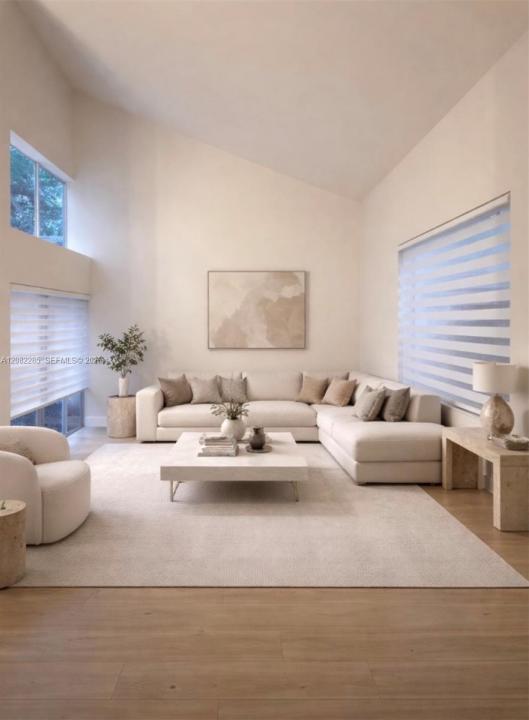
Welcome to your move-in-ready dream home located on a quiet, private cul-de-sac street in the highly desirable Residenses of Sawgrass !! This beautifully updated 3-bedrooms, 2.5-bathrooms single-family residence offers a spacious split-level layout , 1,628 square feet of bright, airy living space. Boasting dramatic Vaulted ceilings. Features brand new flooring, newly remodeled contemporary bathrooms, brand new washer and dryer, fresh neutral paint, and brand new custom window blinds. A massive family-kitchen combination area serves as the heart of the home, ideal for entertaining and daily living. Relax on your wrap-around screened porch overlooking a fully fenced, private backyard. Enjoy access to a pristine community pool, children's playground, and beautiful walking paths surrounded by scenic lake landscapes. A+ Schools . Prime Location: Walk directly to the world-renowned Sawgrass Mills Mall for premier shopping, dining, and endless entertainment. Very close to major expressways (I-75, I-595, and the Sawgrass Expressway) for a quick commute across Broward County.
Ubicación
1246 NW 125th Ter, Sunrise, Florida 33323, Estados Unidos
Características de la propiedad
Propiedad
- Superficie de la propiedad:
142 m² (1,529 ft²) - Características: Porche Con MosquiteroGarajePatioEntrada De CochesIluminación Exterior
Lote/Parcela
- Área del terreno/predio:
304 m² (3,272 ft²) - Descripción del lote: Cercado
Construcción
- Año de construcción: 1991
- Estilo: De Varios Niveles
- Construcción: Construcción De Bloques De Hormigón Y Estuco
- exterior: Estuco
Estacionamiento/Garaje
- Descripción del estacionamiento: Aparcamiento Para Visitantes
- Descripción del garaje: Garaje AnexoPuerta De Garaje De Apertura Automática
Dormitorios
- Dormitorios: 3
Cuartos de baño
- Total de baños: 3
- Baños completos: 2
- Medios baños: 1
Características del interior
- Ventanas: Venecianas
- Pisos: De BaldosasDe Vinilo
- Techo: Techos Abovedados
Características del exterior
- Espacios exteriores: Porche Con MosquiteroPatio
- Cocheras techadas:
Vista
- Características: Del Jardín
Calefacción y aire acondicionado
- Sistema de calefacción: Central
- Sistema de refrigeración: Ventilador De TechoAire Acondicionado Central
Servicios públicos
- Otros servicios / utilidades: Alcantarilla PúblicaSistema Municipal De Suministro De Agua
comunal
- Características: Se Admiten MascotasPiscina
Información de escuela
- Escuela Superior: Plantation High
- Escuela Secundaria: Bair
- Escuela Primaria: Sawgrass