
USD1,495,000
Finca en Venta, 124 Bonnie Briar Lane, Delray Beach, Florida 33444, Estados Unidos
- Nº De MLSB26067090
- 3
- 3
170 m² (1,828 ft²)
Listado por Lang Realty/Delray Beach
La granja en Venta ubicada en 124 Bonnie Briar Lane, Delray Beach, Florida 33444, Estados Unidos actualmente está en ventaEsta propiedad tiene 3 dormitorios, 3 baños características.
Descripción
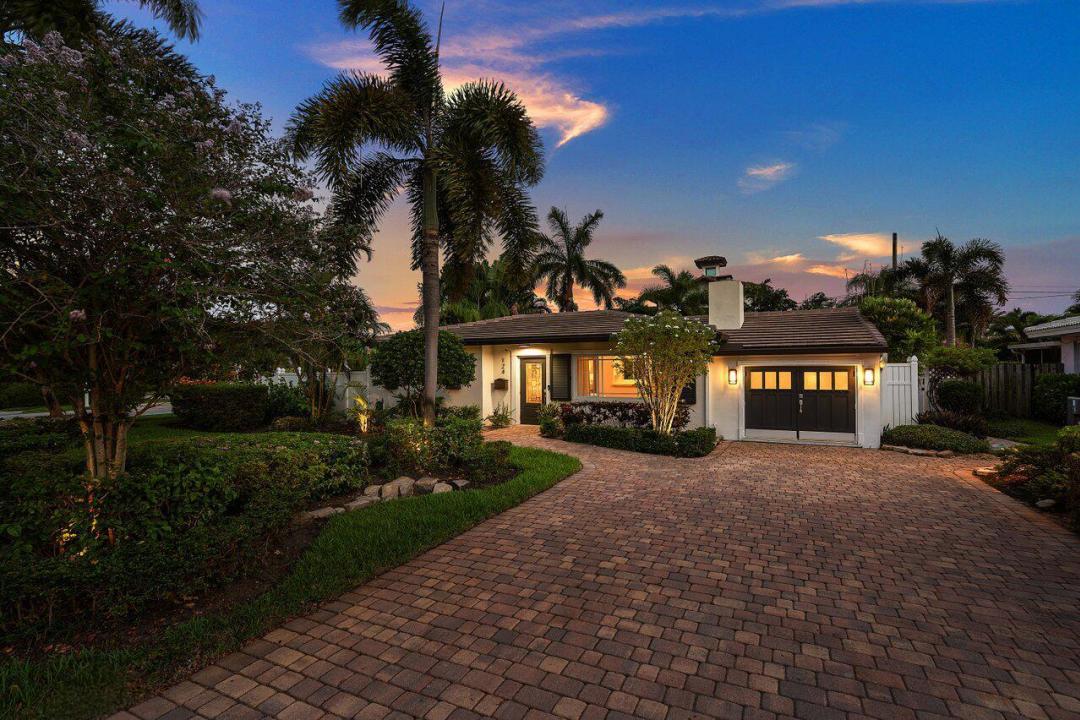
124 Bonnie Briar Lane offers the perfect blend of coastal contemporary living and timeless Old Florida charm in the heart of East Delray Beach. Ideally located less than a mile from famed Atlantic Avenue and just minutes from the Atlantic Ocean, this residence provides exceptional access to Delray Beach's renowned dining, shopping, entertainment, and coastal lifestyle. Thoughtfully updated for effortless living, the home features a brand-new roof, impact windows and sliders, a new whole-home generator, water heater and pool heater, plus city gas servicing the dryer and fireplace. The desirable split-bedroom floor plan is centered around a bright, open-concept kitchen and living area, with two guest bedrooms on the east side of the home and the private primary suite on the west. The converted garage provides a versatile flex space ideal for a fourth bedroom, home office, gym or den, and can easily be converted back to a garage. French doors open to a private outdoor retreat featuring a heated pool and fully fenced yard, creating an exceptional setting for relaxing and entertaining. With its combination of location, privacy, thoughtful upgrades and flexible living spaces, 124 Bonnie Briar Lane captures the best of the East Delray lifestyle.
Ubicación
124 Bonnie Briar Lane, Delray Beach, Florida 33444, Estados Unidos
Características de la propiedad
Propiedad
- Superficie de la propiedad:
170 m² (1,828 ft²) - Tipo: Sin Amoblar
- Características: Cuarto UtilitarioGarajePatioDormitorios DivididosEntrada De CochesEspacio Para DepósitoVestidores
Lote/Parcela
- Área del terreno/predio:
761 m² (8,192 ft²) - Descripción del lote: CercadoLote En EsquinaVeredas
Construcción
- Año de construcción: 1957
- Techo: Teja
- Construcción: Construcción De Bloques De Hormigón Y Estuco
- exterior: Estuco
Estacionamiento/Garaje
- Descripción del garaje: Garaje Anexo
Dormitorios
- Dormitorios: 3
Cuartos de baño
- Total de baños: 3
- Baños completos: 3
Características del interior
- Puertas: Puertas Francesas
- Pisos: De BaldosasDe MaderaRevestimientoTerrazo
- Bar: Bar
Características del exterior
- Espacios exteriores: Patio
- Cocheras techadas:
Alberca y spa
- Piscina: ClimatizadaPiscina PrivadaCon El Equipamiento
terreno recreativo
- terreno recreativo: Piscina
Seguridad
- Características: Detector De Humo
Vista
- Características: Vista A La Piscina
Calefacción y aire acondicionado
- Sistema de calefacción: EléctricaCentral
- Sistema de refrigeración: Ventilador De TechoEléctricaAire Acondicionado Central
Servicios públicos
- Telecomunicaciones: Se Cuenta Con Servicio De TV Por CablePlato De Satélite De TV
- Otros servicios / utilidades: Gas Natural AlcantarillaPúblicoSe Cuenta Con Servicio De Alcantarillado Fuera Del LugarAlcantarilla Pública
comunal
- Características: Se Admiten MascotasPiscina
Información de escuela
- Escuela Superior: Atlantic
- Escuela Secundaria: Carver; G.W.