
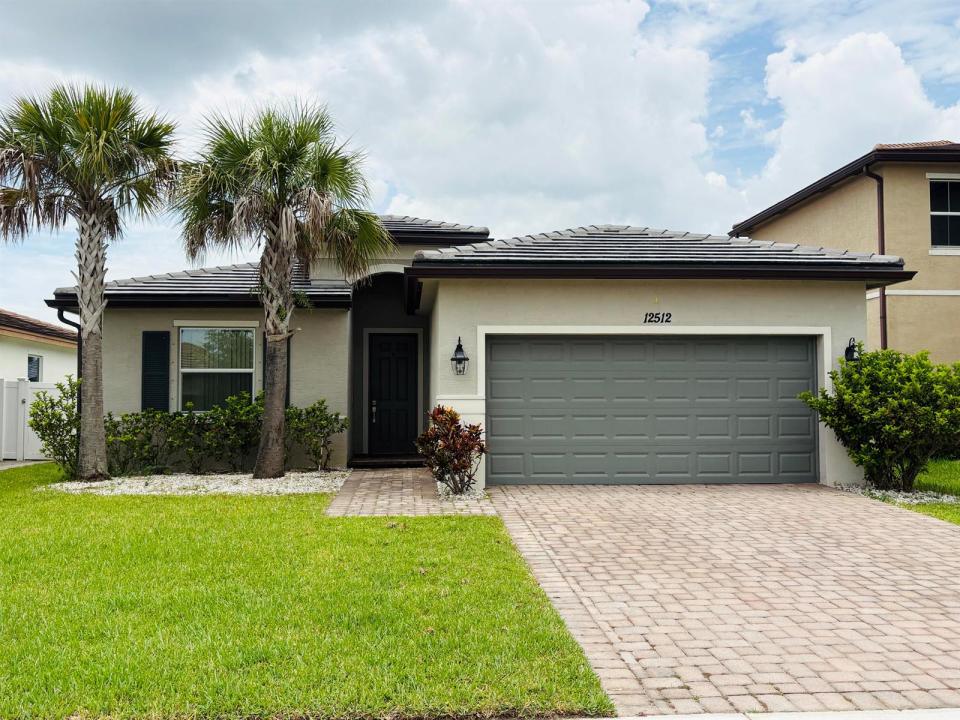
USD2,700
Casa Unifamiliar en Renta, 12512 NW STANIS Lane, Port St. Lucie, Florida 34987, Estados Unidos
- Nº De MLSB26060179
- 3
- 2
153 m² (1,649 ft²)
Listado por Keller Williams Realty of PSL
La Casa unifamiliar en Renta ubicada en 12512 NW STANIS Lane, Port St. Lucie, Florida 34987, Estados Unidos actualmente está en rentaEsta propiedad tiene 3 dormitorios, 2 baños características.
Descripción
Welcome home to this beautifully maintained 3-bedroom, 2-bathroom, 2-car garage home located in the desirable gated community of Copper Creek. This inviting home features an open floor plan with tile flooring throughout the main living areas and wood laminate flooring in all three bedrooms, offering both style and easy maintenance. The spacious kitchen is equipped with granite countertops, stainless steel appliances, and plenty of cabinet space, making it perfect for everyday living and entertaining. The primary suite offers a private retreat with a double-sink vanity in the master bathroom and ample closet space. Step outside to enjoy the large, fully fenced backyard, ideal for relaxing, entertaining, or letting pets play. Residents of Copper Creek enjoy outstanding community amenities, including a resort-style swimming pool, clubhouse, fitness center, tennis courts, basketball courts, playground, and beautifully maintained common areas, all within the security of a gated neighborhood. Conveniently located near shopping, dining, schools, and major highways, this home offers the perfect combination of comfort, convenience, and community living. Don't miss this opportunity to rent a beautiful home in one of Port St. Lucie's most sought-after communities!
Ubicación
12512 NW STANIS Lane, Port St. Lucie, Florida 34987, Estados Unidos
Características de la propiedad
Propiedad
- Superficie de la propiedad:
153 m² (1,649 ft²) - Tipo: Sin Amoblar
- Características: GarajePatioDormitorios Divididos
Lote/Parcela
- Área del terreno/predio:
603 m² (6,490 ft²) - Descripción del lote: CercadoOcupa Todo El Lote
Construcción
- Año de construcción: 2019
- Construcción: Construcción De Bloques De Hormigón Y Estuco
Estacionamiento/Garaje
- Descripción del garaje: Garaje Anexo
Dormitorios
- Dormitorios: 3
Cuartos de baño
- Total de baños: 2
- Baños completos: 2
Otras habitaciones
- Descripción de la cocina: Isla
- Equipamiento: LavadoraMicroondasHorno De ParedHeladeraHorno AutolimpianteSecadoraHieleraLavavajilla
Características del interior
- Ventanas: Persianas ElétricasPersianas De Furacão
- Pisos: De Mosaicos
Características del exterior
- Espacios exteriores: Patio
- Cocheras techadas:
Alberca y spa
- Piscina: Piscina Privada
Calefacción y aire acondicionado
- Sistema de calefacción: Central
- Sistema de refrigeración: Ventilador De TechoEléctricaAire Acondicionado Central
Servicios públicos
- Telecomunicaciones: Se Cuenta Con Servicio De TV Por Cable
- Otros servicios / utilidades: AlcantarillaAlcantarilla Pública
comunal
- Características: GimnasioClub HouseSe Admiten MascotasPiscinaCanchas De TenisHabitación Recreativa (fitness) De La Asociación
Información de escuela
- Escuela Secundaria: Allapattah