
USD7,495,000
Casa Unifamiliar en Venta, 1259 NE 97th St, Miami Shores, Florida 33138, Estados Unidos
- Nº De MLSA12030152
- 4
- 5
525 m² (5,650 ft²)
Listado por Coldwell Banker Realty
La Casa unifamiliar en Venta ubicada en 1259 NE 97th St, Miami Shores, Florida 33138, Estados Unidos actualmente está en ventaEsta propiedad tiene 4 dormitorios, 5 baños características.
Descripción
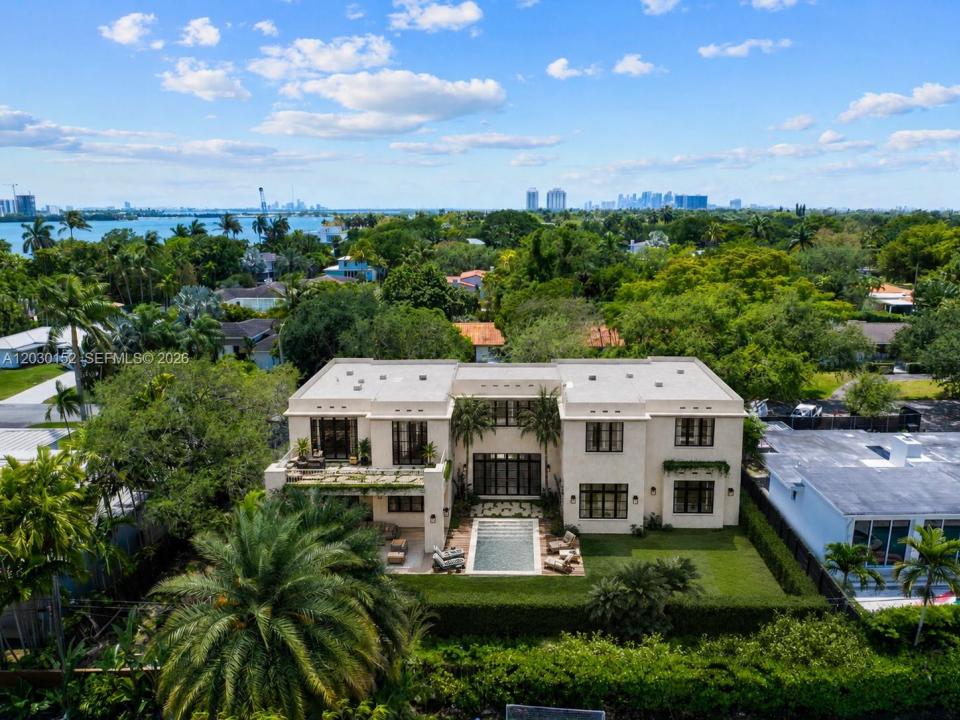
Set on an oversized 12,262 SF lot east of Biscayne Blvd in Miami Shores, Nobel House is a rare, custom new-construction residence where architectural intention and family livability come together at scale. Its approximately 5,650 square feet of thoughtfully planned space includes four bedrooms, four full baths, one half bath, a private office, family room, upper living lounge, in-home sauna, cold plunge, gym, heated pool, large covered terrace, and two garages for up to three cars.
The opportunity here is distinctive: buyers can purchase at this stage of construction and personally shape select finishes and details through a curated customization process — stepping into a sophisticated design vision while still making it their own. Interiors are planned with European oak flooring, rich marble surfaces, custom millwork, designer wall treatments, and a chef's kitchen featuring Lacanche, Wolf, and Sub-Zero appliances.
Every element of the bedroom program reflects the same level of care. The primary suite offers a generous private balcony, a 280 SF walk-in closet, a separate dressing room, and an elegantly appointed bath. Each secondary bedroom includes a large closet and en-suite bath, with no shared arrangements or wall, and complete privacy. Delivery anticipated June 2027.
Ubicación
1259 NE 97th St, Miami Shores, Florida 33138, Estados Unidos
Características de la propiedad
Propiedad
- Superficie de la propiedad:
525 m² (5,650 ft²) - Características: Cuarto UtilitarioPorche AbiertoBalcónIluminación ExteriorDespensaGarajePatioEntrada De CochesVestidores
Lote/Parcela
- Área del terreno/predio:
1,139 m² (12,262 ft²)
Construcción
- Año de construcción: 2027
- Estilo: Estilo ContemporáneoModerno
- Techo: Concreto
- Estado: En Construcción
- Construcción: Construcción De Bloques De Hormigón Y EstucoDe Cemento Armado/Bloques
Estacionamiento/Garaje
- Descripción del garaje: Garaje AnexoPuerta De Garaje De Apertura Automática
Dormitorios
- Dormitorios: 4
Cuartos de baño
- Total de baños: 5
- Baños completos: 4
- Medios baños: 1
Características del interior
- Ventanas: Venecianas
- Pisos: De MaderaDe Mármol
- Techo: Cielorrasos Con Volumen
- Molduras / detalles decorativos: Placares
- Bar: Bar En Casa Con FregaderoBar
Características del exterior
- Espacios exteriores: BalcónPatio
- Cocheras techadas:
Alberca y spa
- Piscina: A Nivel Del Suelo
- Bañera de hidromasajes: ClimatizadaBajo Suelo
terreno recreativo
- terreno recreativo: SaunaBañera De HidromasajesPiscina
Seguridad
- Características: Detector De Humo
Vista
- Características: Vista A La PiscinaVista A La Bahía
Calefacción y aire acondicionado
- Sistema de calefacción: EléctricaCentral
- Sistema de refrigeración: Ventilador De TechoEléctricaAire Acondicionado Central
Servicios públicos
- Otros servicios / utilidades: Alcantarilla PúblicaSistema Municipal De Suministro De Agua
comunal
Información de escuela
- Escuela Superior: Miami Edison
- Escuela Secundaria: Horace Mann
- Escuela Primaria: Miami Shores