
USD549,900
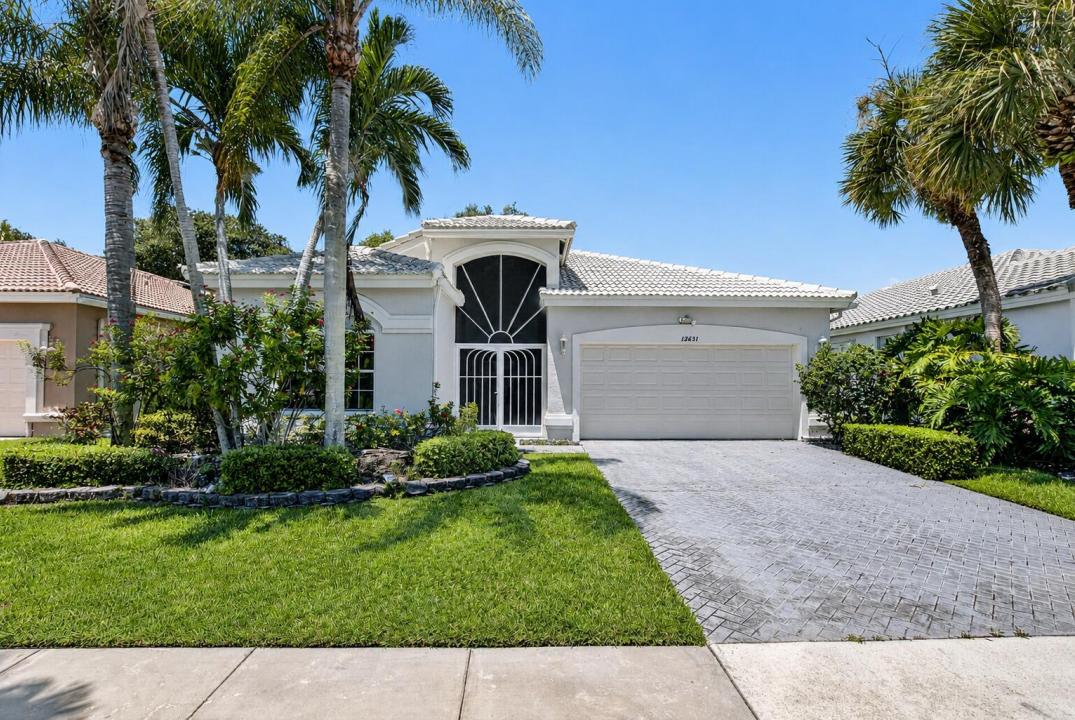
Casa Unifamiliar en Venta, 12631 CORAL LAKES Drive, Boynton Beach, Florida 33437, Estados Unidos
- Nº De MLSB26065901
- 3
- 2
200 m² (2,156 ft²)
Listado por Signature Elite Properties LLC
La Casa unifamiliar en Venta ubicada en 12631 CORAL LAKES Drive, Boynton Beach, Florida 33437, Estados Unidos actualmente está en ventaEsta propiedad tiene 3 dormitorios, 2 baños características.
Descripción
LOCATION, LOCATION, LOCATION! ***WALKING DISTANCE to the Coral Lakes Clubhouse. Ideally situated in one of the most desirable locations within the community! Welcome to Coral Lakes - Regency Cove North! This spacious home features a unique, wide-open floor plan that feels light, bright, and inviting from the moment you enter. Tile throughout. One of the home's standout features is the gorgeous, expansive lake view, creating a beautiful backdrop for everyday South Florida living. The fully IMPACT glass-enclosed and air-conditioned patio/sunroom extends the living space and is the perfect spot to relax, entertain, or simply sit back and enjoy the peaceful lake views year-round. Updated bright kitchen with granite countertops. Newer A/C. Located in the highly desirable 55+ Coral Lakes community, residents enjoy an impressive array of resort-style amenities, including the beautifully renovated 72,000-square-foot clubhouse, café open seven days a week, resort-style pool plus satellite pools, a 650-seat theater featuring live entertainment, and more than 40 clubs and activities. With the clubhouse within walking distance, this home offers a wonderful combination of lakefront tranquility, spacious living, and an active resort-style lifestyle.
Ubicación
12631 CORAL LAKES Drive, Boynton Beach, Florida 33437, Estados Unidos
Características de la propiedad
Propiedad
- Superficie de la propiedad:
200 m² (2,156 ft²) - Características: GarajeEntrada De CochesVestidores
- Ubicación: En La Costa
Lote/Parcela
- Área del terreno/predio:
569 m² (6,122 ft²)
Construcción
- Año de construcción: 1998
- Tipo de tejado: Abovedado
- Construcción: Bloques De Hormigón Con Ladrillo
Estacionamiento/Garaje
- Descripción del garaje: Garaje Anexo
Dormitorios
- Dormitorios: 3
Cuartos de baño
- Total de baños: 2
- Baños completos: 2
Características del interior
- Pisos: De Mosaicos
Alberca y spa
- Piscina: Piscina Privada
Seguridad
- Características: Patrulla De Seguridad
Vista
- Características: Vista Al Lago
Calefacción y aire acondicionado
- Sistema de calefacción: EléctricaCentral
- Sistema de refrigeración: Ventilador De TechoEléctricaAire Acondicionado Central
Servicios públicos
- Telecomunicaciones: Se Cuenta Con Servicio De TV Por Cable
- Otros servicios / utilidades: AlcantarillaPúblicoSe Cuenta Con Servicio De Alcantarillado Fuera Del LugarAlcantarilla Pública
comunal
- Características: GimnasioClub HouseSe Admiten MascotasSaunaPiscinaSala De Billar/poolCanchas De TenisBarrio Privado Cerrado Con PórticoHabitación Recreativa (fitness) De La AsociaciónPiscina Climatizada
Información de escuela
- Escuela Superior: Spanish River Community
- Escuela Secundaria: Carver; G.W.
- Escuela Primaria: Hagen Road