
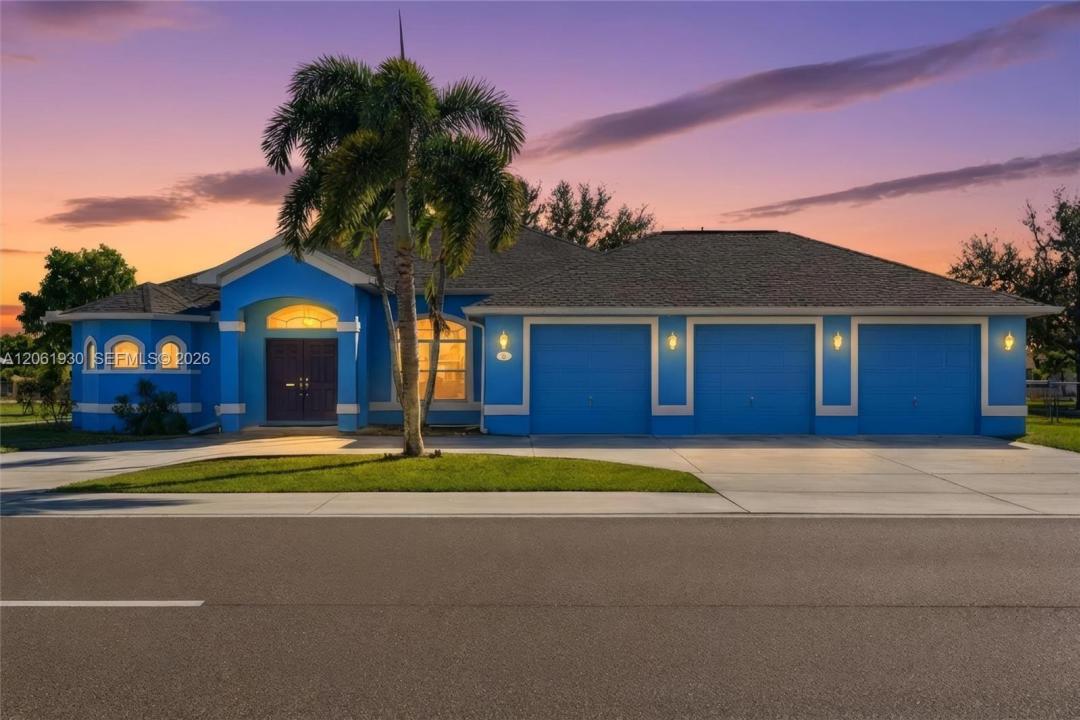
USD600,000
Casa Unifamiliar en Venta, 126 Nicholas PKWY W, Cape Coral, Florida 33991, Estados Unidos
- Nº De MLSA12061930
- 4
- 2
219 m² (2,356 ft²)
Listado por Local Real Estate LLC
La Casa unifamiliar en Venta ubicada en 126 Nicholas PKWY W, Cape Coral, Florida 33991, Estados Unidos actualmente está en ventaEsta propiedad tiene 4 dormitorios, 2 baños características.
Descripción
**ONE OF THE BEST VALUES IN CAPE CORAL!** Situated on a rare **TRIPLE LOT**, this beautifully maintained **4-bedroom, 2-bath pool home** offers exceptional space, privacy, and flexibility just minutes from the Midpoint Bridge, Downtown Cape Coral, and the Pine Island Corridor. A circular driveway, newer roof, **brand-new main house A/C**, and inviting curb appeal welcome you home. The fully fenced backyard features a sparkling chlorine pool with a waterfall, over 6 feet deep, and a spacious screened lanai perfect for entertaining. Inside, enjoy **12-foot ceilings**, tray ceilings, glass chandeliers, formal living and dining rooms, a family room, breakfast nook, and an open-concept kitchen with **solid wood cabinetry**, center island, oversized walk-in pantry, and abundant storage. The private primary suite offers lanai access, dual walk-in closets, double vanities, a soaking tub, and a separate shower. Additional features include ADA-compliant doorways, 12-gauge wiring, individual GFCI protection, a spacious laundry room, and an **oversized 3-car garage** with an extended-deep bay that accommodates a full-size crew cab dually. **City water and sewer with ALL ASSESSMENTS PAID** and **NOT IN A FLOOD ZONE** provide added value and peace of mind. Opportunities to own a pool home with this much land, garage space, and premium features are rare—schedule your private showing today!
Ubicación
126 Nicholas PKWY W, Cape Coral, Florida 33991, Estados Unidos
Características de la propiedad
Propiedad
- Superficie de la propiedad:
219 m² (2,356 ft²) - Características: Porche Con MosquiteroDespensaCuarto UtilitarioGarajeDormitorios DivididosEntrada De CochesVestidores
Construcción
- Año de construcción: 2006
- Techo: Teja De Madera
- Construcción: De Cemento Armado/Bloques
Estacionamiento/Garaje
- Descripción del estacionamiento: Aparcamiento Para Visitantes
- Descripción del garaje: Garaje AnexoPuerta De Garaje De Apertura Automática
Dormitorios
- Dormitorios: 4
Cuartos de baño
- Total de baños: 2
- Baños completos: 2
Características del interior
- Puertas: Puertas Francesas
- Ventanas: VenecianasPersianas De Furacão
- Pisos: De BaldosasRevestimiento
- Molduras / detalles decorativos: Placares
Características del exterior
- Espacios exteriores: Porche Con Mosquitero
- Entrada de coches: Entrada Para Autos - Circular
- Cocheras techadas:
Alberca y spa
- Piscina: A Nivel Del SueloDe Hormigón
terreno recreativo
- terreno recreativo: Piscina
Seguridad
- Características: Alarma De IncendioDetector De Humo
Calefacción y aire acondicionado
- Sistema de calefacción: Central
- Sistema de refrigeración: Ventilador De TechoAire Acondicionado Central
Servicios públicos
- Otros servicios / utilidades: Alcantarilla PúblicaSistema Municipal De Suministro De Agua
comunal
- Características: Se Admiten Mascotas