
USD3,000,000
Casa Unifamiliar en Venta, 12821 Kapok Ln, Davie, Florida 33330, Estados Unidos
- Nº De MLSA11985076
- 6
- 8
610 m² (6,564 ft²)
Listado por Keller Williams Realty SW
La Casa unifamiliar en Venta ubicada en 12821 Kapok Ln, Davie, Florida 33330, Estados Unidos actualmente está en ventaEsta propiedad tiene 6 dormitorios, 8 baños características.
Descripción
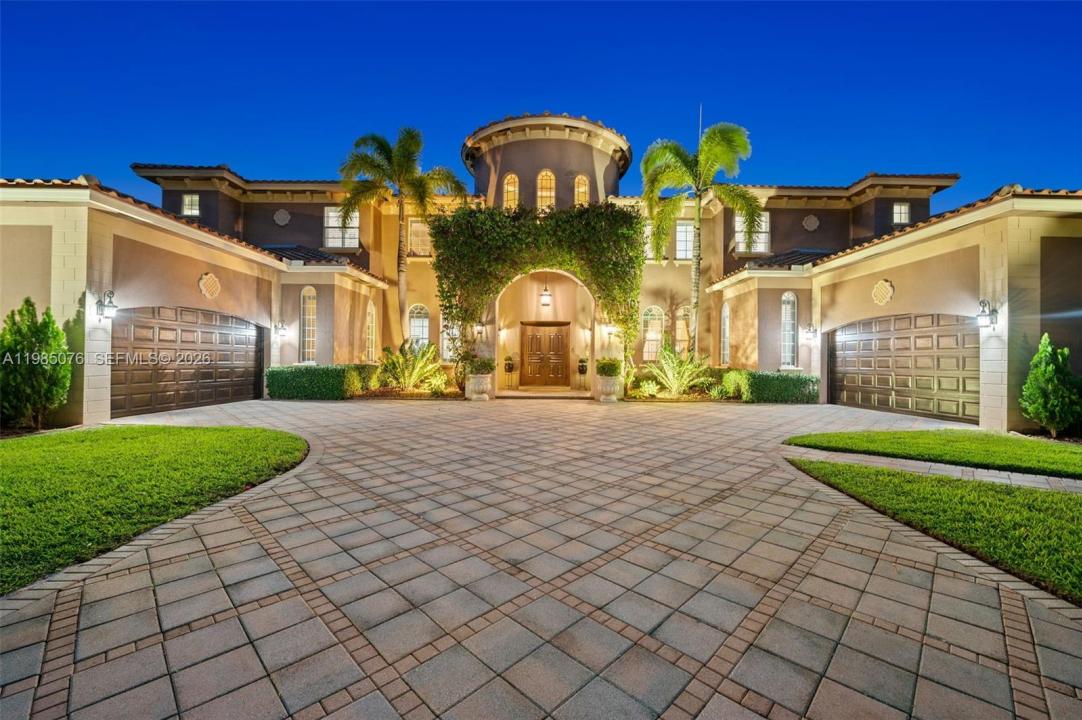
Luxury estate home in prestigious Stonebrook Estates offering over 6,540 sq ft of living space on a private 42,000+ sq ft lot. This 6-bedroom, 7.5-bath residence affords a well-designed floor plan with a spacious primary suite on the main level, den and a luxurious bathroom with a Roman tub, oversized shower, & dual water closets. Large windows thru-out fill the home with abundant natural light. The open-concept kitchen features a Sub-Zero refrigerator/freezer, double oven w/warmer, and flows seamlessly into the dining area and family room. Saturnia marble flooring, solid wood interior doors, and French doors add to the home’s elegance. Designed for both comfort and entertaining, the main level also includes a media room w/new leather power recliners, half bath and an en-suite guest bedroom providing privacy for visitors. The second floor offers four bedrooms, each with en-suite baths, along with a spacious loft. Dual laundry rooms on both levels add convenience. Outdoor living includes a covered patio w/471 sq ft), resort-style pool and spa, and a private backyard with a full working summer kitchen. Other features include impact windows and doors, full wet bar with refrigerator & ice maker, central vacuum, Updates include two water heaters (2021), three A/C units (all under 5 years old), and a roof replaced in 2017. Four-car garage w/split design. Community offers 24-hour manned gate, tennis/pickleball/basketball/volleyball courts, fitness center & clubhouse.
Ubicación
12821 Kapok Ln, Davie, Florida 33330, Estados Unidos
Características de la propiedad
Propiedad
- Superficie de la propiedad:
610 m² (6,564 ft²) - Características: DespensaÁticoCuarto UtilitarioGarajePatioLoftEntrada De CochesIluminación Exterior
Lote/Parcela
- Área del terreno/predio:
4,087 m² (43,994 ft²) - Descripción del lote: Cercado
Construcción
- Año de construcción: 2007
- Construcción: Construcción De Bloques De Hormigón Y Estuco
Estacionamiento/Garaje
- Descripción del garaje: Garaje AnexoPuerta De Garaje De Apertura Automática
Dormitorios
- Dormitorios: 6
Cuartos de baño
- Total de baños: 8
- Baños completos: 7
- Medios baños: 1
Características del interior
- Puertas: Puertas Francesas
- Ventanas: VenecianasPersianas De Furacão
- Pisos: De Mármol
- Techo: Cielorrasos Con Volumen
- Molduras / detalles decorativos: Placares
- Bar: Bar
Características del exterior
- Espacios exteriores: Patio
- Cocheras techadas:
Alberca y spa
- Piscina: ClimatizadaA Nivel Del Suelo
- Bañera de hidromasajes: ClimatizadaBajo Suelo
terreno recreativo
- terreno recreativo: Bañera De HidromasajesPiscinaParrilla Empotrada
Seguridad
- Características: Alarma Antirrobo PropiaDetector De Humo
Vista
- Características: Vista A La PiscinaDel Jardín
Calefacción y aire acondicionado
- Sistema de calefacción: EléctricaCentral
- Sistema de refrigeración: EléctricaAire Acondicionado Central
Servicios públicos
- Otros servicios / utilidades: Alcantarilla PúblicaSistema Municipal De Suministro De Agua
comunal
- Características: GimnasioClub HouseSe Admiten MascotasCanchas De TenisBarrio Privado Cerrado Con Pórtico
Información de escuela
- Escuela Superior: Western
- Escuela Secundaria: Indian Ridge
- Escuela Primaria: Country Isles