
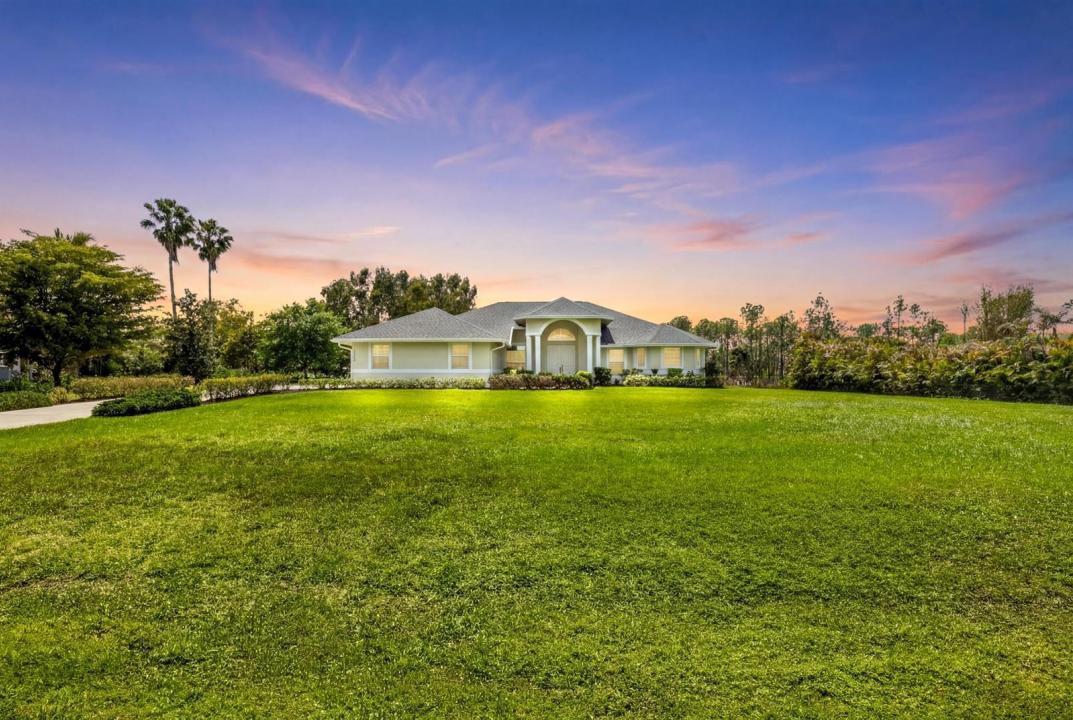
USD935,000
Casa Unifamiliar en Venta, 12878 N 70th Pl N Place, Florida 33412, Estados Unidos
- Nº De MLSB26009936
- 4
- 3
273 m² (2,942 ft²)
Listado por Serhant
La Casa unifamiliar en Venta ubicada en 12878 N 70th Pl N Place, Florida 33412, Estados Unidos actualmente está en ventaEsta propiedad tiene 4 dormitorios, 3 baños características.
Descripción
THIS property has it ALL! A meticulously maintained 4 bed, 3 bath + office home on over 1.1 acres of beautifully landscaped grounds! The opportunities here are endless. Built in 2014, this home was built on an elevated lot and boasts numerous upgrades and has been thoughtfully updated to be completely move-in ready for its next lucky owners. A brand-new roof (2026) provides peace of mind and style to the exterior of the home. All doors and windows are hurricane resistant and impact rated. Every appliance is in pristine condition and the refrigerator and dishwasher are brand-new seamlessly creating the perfect kitchen for cooking and entertaining. Each bedroom features brand-new, plush carpet, creating a cozy, fresh feel throughout. Guests will immediately notice the exquisite light fixtures throughout the home and the detail of the custom crown molding. The oversized 3-car garage with pull-down attic offers plenty of storage and organization possibilities. This home is not only beautiful, but also built for safety, ease of living and plenty of space. From the luxurious finishes to the carefree lifestyle it offers, this home is inviting, elegant, and ready for you to enjoy. Don't miss your chance and schedule a showing.
Ubicación
12878 N 70th Pl N Place, Florida 33412, Estados Unidos
Características de la propiedad
Propiedad
- Superficie de la propiedad:
273 m² (2,942 ft²) - Características: Espacio Para La PiscinaGarajeDormitorios DivididosEntrada De CochesEspacio Para Depósito
Lote/Parcela
- Área del terreno/predio:
4,654 m² (50,094 ft²)
Construcción
- Año de construcción: 2014
- Techo: Comp/láminasTeja De Madera
- Construcción: Construcción De Bloques De Hormigón Y Estuco
Estacionamiento/Garaje
- Descripción del garaje: Garaje Anexo
Dormitorios
- Dormitorios: 4
Cuartos de baño
- Total de baños: 3
- Baños completos: 3
Otras habitaciones
- Tipos de habitaciones: Hall De EntradaComedor Formal
- Descripción de la cocina: Isla
- Equipamiento: Ablandador Del AguaLavadoraHorno De ParedHeladeraHorno AutolimpianteSecadoraLavavajillaPurificador De Agua
Características del interior
- Ventanas: Venecianas
- Pisos: De MaderaRevestimiento
- Techo: Cielorrasos Con Volumen
- Molduras / detalles decorativos: Placares
Seguridad
- Características: Alarma De Incendio
Vista
- Características: Del Jardín
Calefacción y aire acondicionado
- Sistema de calefacción: Central
- Sistema de refrigeración: Ventilador De TechoAire Acondicionado Central
Servicios públicos
- Otros servicios / utilidades: Alcantarilla/fosa SépticaTanque De Aguas ResidualesPozo
comunal
- Características: Se Admiten Mascotas
Información de escuela
- Escuela Superior: Seminole Ridge Community
- Escuela Secundaria: Western Pines Community Middle
- Escuela Primaria: Pierce Hammock