
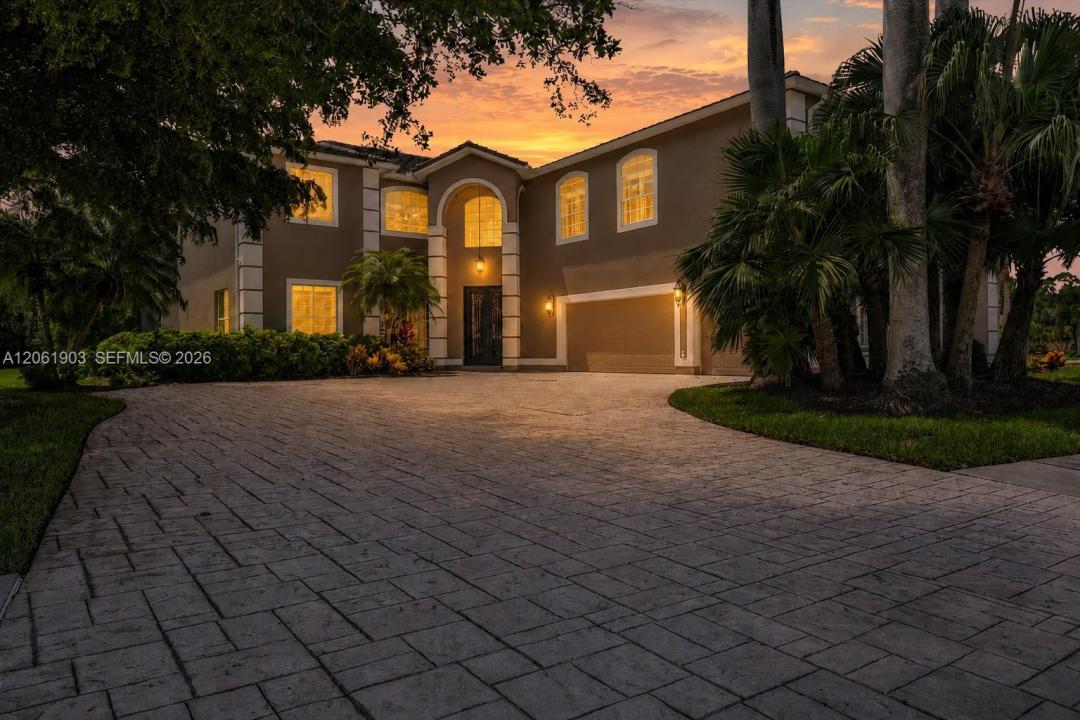
USD1,100,000
Casa Unifamiliar en Venta, 12898 Kedleston Circle, Fort Myers, Florida 33912, Estados Unidos
- Nº De MLSA12061903
- 6
- 5
411 m² (4,428 ft²)
Listado por Local Real Estate LLC
La Casa unifamiliar en Venta ubicada en 12898 Kedleston Circle, Fort Myers, Florida 33912, Estados Unidos actualmente está en ventaEsta propiedad tiene 6 dormitorios, 5 baños características.
Descripción
Exceptional 6-bedroom plus den, 5-bath pool home sits on an oversized homesite with a lush backdrop. A 12-foot double glass-door entry and handcrafted wrought-iron design. The open living area centers around a custom chef’s kitchen featuring abundant soft-close wood cabinetry, pullout drawers, granite countertops, two oversized islands, farmhouse sink, paneled refrigerator and premium Thermador appliances with induction cooktop. A full bar with wine refrigerator, built-in desk and generous island seating. Expansive windows and sliding doors frame beautiful pool and preserve views. A formal dining room and separate game room provide additional gathering spaces. The first floor includes a private bedroom, interior full bath, laundry room and additional full pool bath. Upstairs are five bedrooms and three full baths. The spacious primary suite offers a large walk-in closet and spa-inspired bath with separate shower, soaking tub and dual vanities. A second primary-sized bedroom features an en-suite bath, walk-in closet and adjoining den/flex room. Enjoy a large heated saltwater pool, travertine deck, generous covered living space and extended sun area, all enclosed by an infinity-style Super Screen pool cage. Major improvements include a 2022 roof, gutters, downspouts, pool cage, screening and pool heater; first-floor A/C in 2023; two-stage second-floor A/C and exterior paint in 2025; annually sealed driveway and pool deck; and irrigation well with newer pump.
Ubicación
12898 Kedleston Circle, Fort Myers, Florida 33912, Estados Unidos
Características de la propiedad
Propiedad
- Superficie de la propiedad:
411 m² (4,428 ft²) - Tipo: Con Muebles
- Características: Porche Con MosquiteroGarajeDormitorios DivididosEntrada De Coches
Construcción
- Año de construcción: 1998
- Techo: Teja Plana
- Estado: Llave En Mano
- Construcción: De Cemento Armado/Bloques
Estacionamiento/Garaje
- Descripción del garaje: Garaje AnexoPuerta De Garaje De Apertura Automática
Dormitorios
- Dormitorios: 6
Cuartos de baño
- Total de baños: 5
- Baños completos: 5
Características del interior
- Puertas: Puertas Francesas
- Ventanas: Venecianas
- Pisos: De BaldosasDe MaderaRevestimiento
- Molduras / detalles decorativos: Placares
- Bar: Bar
Características del exterior
- Espacios exteriores: Porche Con Mosquitero
- Cocheras techadas:
Alberca y spa
- Piscina: ClimatizadaCon El EquipamientoA Nivel Del SueloCercadaDe Hormigón
terreno recreativo
- terreno recreativo: Piscina
Seguridad
- Características: Detector De Humo
Vista
- Características: Vista A La Piscina
Calefacción y aire acondicionado
- Sistema de calefacción: Central
- Sistema de refrigeración: Ventilador De TechoAire Acondicionado Central
Servicios públicos
- Otros servicios / utilidades: Alcantarilla PúblicaSistema Municipal De Suministro De Agua
comunal
- Características: GimnasioClub HouseCampo De GolfSe Admiten MascotasBañera De HidromasajesPiscinaCanchas De TenisBarrio Privado Cerrado Con Pórtico