
USD6,000
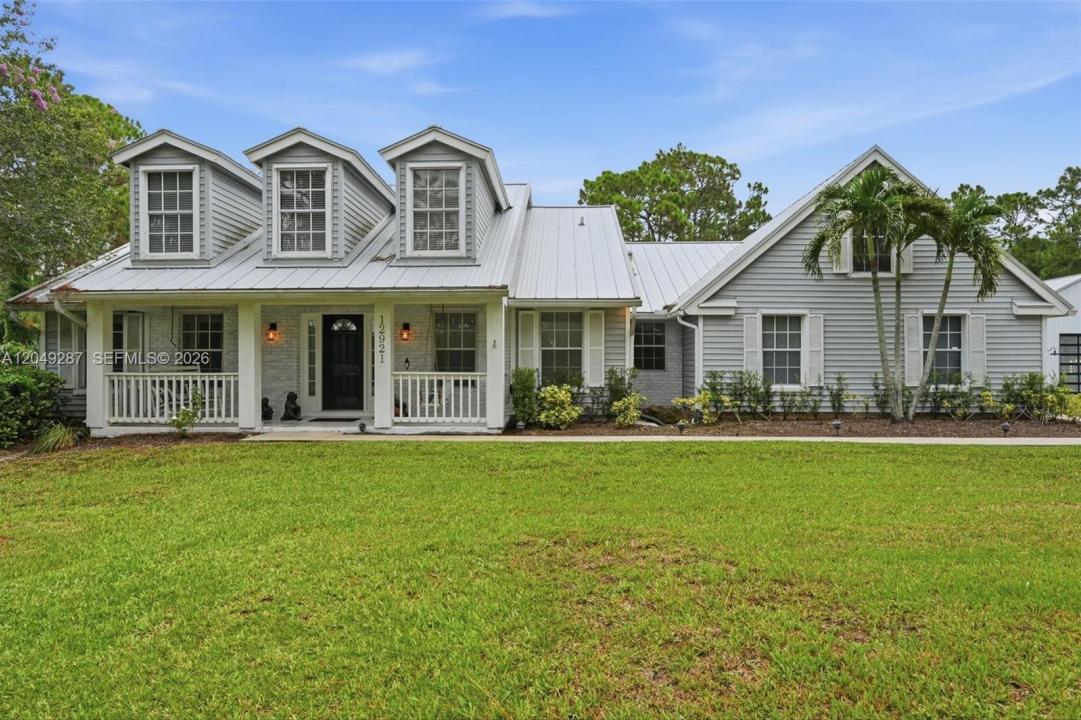
Casa Unifamiliar en Renta, 12921 N 76th Rd N, West Palm Beach, Florida 33412, Estados Unidos
- Nº De MLSA12049287
- 4
- 3
198 m² (2,128 ft²)
Listado por Real Broker LLC
La Casa unifamiliar en Renta ubicada en 12921 N 76th Rd N, West Palm Beach, Florida 33412, Estados Unidos actualmente está en rentaEsta propiedad tiene 4 dormitorios, 3 baños características.
Descripción
Beyond the pines, this beautifully updated home blends timeless character with modern comfort in one of Palm Beach County's most desirable acreage communities. Rustic imported Italian hardwood floors, contemporary updates, and abundant natural light create an interior that feels warm, welcoming, and thoughtfully curated. Outside, life unfolds at a gentler pace. Enjoy mornings on the screened lanai, afternoons by the pool, evenings overlooking the pond, and open green space that's equally suited for entertaining, gardening, or simply enjoying the quiet. A fenced side yard with direct access from the lanai is ideal for pets. The property also includes a detached, air-conditioned barn with approximately 1,200 square feet of flexible space and a full bathroom, ideal for storage, workshop, hobby, or other approved uses. Just minutes from Wellington, Royal Palm Beach, highly rated schools, shopping, dining, parks, and major commuter routes, the property offers peaceful country living without sacrificing everyday convenience. Pool and lawn maintenance are included. All information is deemed reliable but not guaranteed. Measurements, square footage, and other property information are approximate. Prospective tenants should independently verify all information, including dimensions, zoning, permitted uses, and public records, prior to lease execution.
Ubicación
12921 N 76th Rd N, West Palm Beach, Florida 33412, Estados Unidos
Características de la propiedad
Propiedad
- Superficie de la propiedad:
198 m² (2,128 ft²) - Tipo: Sin Amoblar
- Características: Porche Con MosquiteroDespensaGarajePorche AbiertoPatioLoftDormitorios DivididosVestidoresHogar
- Otras estructuras: CobertizoConstrucción Adicional/cobertizo
Lote/Parcela
- Área del terreno/predio:
4,654 m² (50,094 ft²) - Descripción del lote: Cercado
Construcción
- Año de construcción: 1997
- Techo: Aluminio
- Construcción: Construcción De Bloques De Hormigón Y Estuco
Estacionamiento/Garaje
- Descripción del garaje: Garaje AnexoPuerta De Garaje De Apertura Automática
Dormitorios
- Dormitorios: 4
Cuartos de baño
- Total de baños: 3
- Baños completos: 2
- Medios baños: 1
Características del interior
- Pisos: De MaderaDe MosaicosDe Mármol
- Descripción de la estufa a leña: Decorativo
Características del exterior
- Espacios exteriores: Porche Con MosquiteroPatio
- Cocheras techadas:
Alberca y spa
- Piscina: Piscina PrivadaA Nivel Del SueloCercada
terreno recreativo
- terreno recreativo: Piscina
Seguridad
- Características: Detector De Humo
Vista
- Características: Del Jardín
Calefacción y aire acondicionado
- Sistema de calefacción: Eléctrica
- Sistema de refrigeración: Ventilador De TechoAire Acondicionado CentralSujeto A Ordenamiento Territorial
Servicios públicos
- Otros servicios / utilidades: Tanque De Aguas ResidualesPozo
comunal
- Características: Se Admiten Mascotas
Información de escuela
- Escuela Superior: Seminole Ridge Community
- Escuela Secundaria: Western Pines Community Middle
- Escuela Primaria: Pierce Hammock