
USD16,995,000
Casa Unifamiliar en Venta, 12 N Beach Road, Jupiter Island, Florida 33455, Estados Unidos
- Nº De MLSB26022643
- 5
- 5
509 m² (5,478 ft²)
Listado por Sutter & Nugent LLC
La Casa unifamiliar en Venta ubicada en 12 N Beach Road, Jupiter Island, Florida 33455, Estados Unidos actualmente está en ventaEsta propiedad tiene 5 dormitorios, 5 baños características.
Descripción
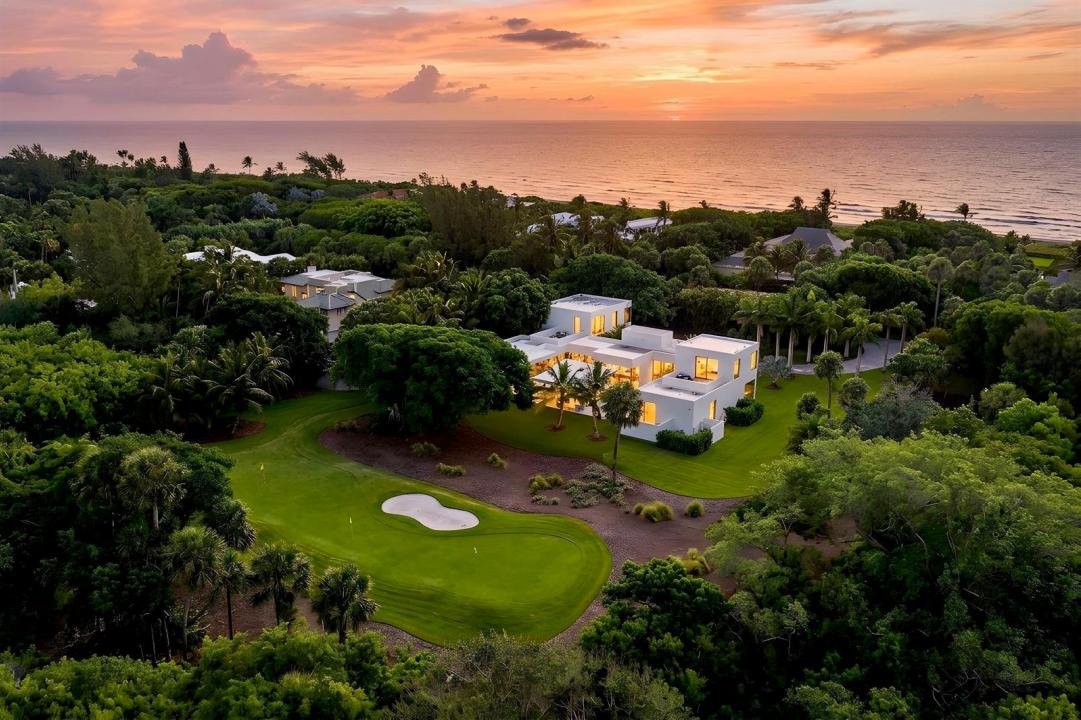
Wake up to soft natural light reflecting across water, step outside into your private courtyard pool, and experience a level of privacy and calm that is increasingly difficult to find along the South Florida coastline. At Casa D'Ändelös, daily living is designed to feel effortless, where indoor and outdoor spaces flow together and every room is connected to light, water, and open air. Located on one of the most exclusive stretches of Jupiter Island, this residence offers a rare combination of modern construction, usable land, and dual water access that aligns with what today's high-end buyer is actually searching for, privacy, quality, and long-term value. Built in 2023 and designed by Scott Hughes of Hughes Umbanhowar Architects, the home offers over 5,000 square feet under air and more than 8,000 square feet total, constructed entirely of poured concrete for durability, storm resilience, and long-term structural integrity. Nearly 100 custom windows and 14 glass sliders allow natural light to move throughout the home, while polished concrete floors and clean architectural lines create a calm, modern environment without excess. A signature floating entry, framed by a shallow water feature, leads into a layout centered around a courtyard pool that anchors the home's indoor-outdoor living and creates complete privacy from surrounding areas. The property encompasses approximately two acres of total use, including an additional exclusive-use acre that enhances both privacy and overall utility. Outdoor features include the central pool, a separate spa area, landscaped grounds, and a private recreation field, along with direct access to the Atlantic Ocean. The home is equipped with Control4 smart home automation, multi-zone audio, motorized shades, and an expanded HVAC system designed for quiet and efficient climate control. The primary suite opens directly to the courtyard pool and is complemented by a spa-style bathroom, dual walk-in closets, and clean, functional design throughout. Elevated positioning provides both privacy and protection while maintaining close proximity to the ocean. Casa D'Ändelös represents a compelling opportunity to acquire a recently built, architecturally significant estate with construction quality and land characteristics that would be difficult to replicate today on Jupiter Island.
Ubicación
12 N Beach Road, Jupiter Island, Florida 33455, Estados Unidos
Características de la propiedad
Propiedad
- Superficie de la propiedad:
509 m² (5,478 ft²) - Características: Cuarto UtilitarioBalcónDormitorios DivididosConexión Para LavarropaDespensaÁticoGarajePatioLoftEntrada De CochesEscaleras Desplegables Que Llevan Al AltilloVestidores
- Ubicación: Acceso Al OcéanoEn La CostaSobre El Campo Del Golf
Lote/Parcela
- Área del terreno/predio:
8,134 m² (87,556 ft²) - Descripción del lote: Lote En Esquina
Construcción
- Año de construcción: 2023
- Estilo: Desarrollada En Dos NivelesEstilo ContemporáneoModerno
- Techo: TejaConcreto
- Construcción: Construcción De Bloques De Hormigón Y EstucoDe Cemento Armado/Bloques
Estacionamiento/Garaje
- Descripción del estacionamiento: Aparcamiento Para Visitantes
- Descripción del garaje: Garaje AnexoPuerta De Garaje De Apertura Automática
Dormitorios
- Dormitorios: 5
Cuartos de baño
- Total de baños: 5
- Baños completos: 4
- Medios baños: 1
- Detalles: Espejos De Encargo
Otras habitaciones
- Tipos de habitaciones: Cuarto FamiliarSalita De TV/estudio/escritorioHall De EntradaSala PrincipalComedor FormalLavandería
- Descripción de la cocina: Isla
- Equipamiento: Calentador De Agua EléctricoLavadoraCocina EconómicaMicroondasHorno De ParedHeladeraHorno AutolimpianteTrituradora De BasuraSecadoraHieleraLavavajilla
Características del interior
- Ventanas: Venecianas
- Pisos: De PizarraDe MármolHormigón
- Techo: Cielorrasos Con Volumen
- Molduras / detalles decorativos: Placares
- Bar: Bar En Casa Con FregaderoBar
Características del exterior
- Espacios exteriores: BalcónPatio
- Cocheras techadas:
Alberca y spa
- Piscina: ClimatizadaPiscina PrivadaCon El EquipamientoDucha ExternaDe Hormigón
- Bañera de hidromasajes: ClimatizadaBajo Suelo
Agua y acceso para lanchas
- del agua: Canal AfluentePalustre Ribera MarítimaLaguna
terreno recreativo
- terreno recreativo: Pista De TenisBañera De HidromasajesPiscina
Seguridad
- Características: Patrulla De SeguridadAlarma Antirrobo PropiaDetector De Humo
Vista
- Características: Vista Al Campo De GolfVista Al OcéanoDe La CostaVista A La PiscinaDirecta Al OcéanoDel Jardín
Calefacción y aire acondicionado
- Sistema de calefacción: CentralDe GasSujeto A Ordenamiento Territorial
- Sistema de refrigeración: Aire Acondicionado CentralGasSujeto A Ordenamiento Territorial
Servicios públicos
- Telecomunicaciones: Se Cuenta Con Servicio De TV Por Cable
- Otros servicios / utilidades: Gas EnvasadoAlcantarillaPúblicoServicios SubterraneosSe Cuenta Con Servicio De Alcantarillado Fuera Del LugarAlcantarilla Pública
comunal
- Características: Se Admiten MascotasPiscina
Información de escuela
- Escuela Superior: South Fork
- Escuela Secundaria: Murray
- Escuela Primaria: Hobe Sound