
USD849,000
Casa Unifamiliar en Venta, 1305 N Palmway, Florida 33460, Estados Unidos
- Nº De MLSB26064817
- 4
- 2
160 m² (1,726 ft²)
Listado por Illustrated Properties
La Casa unifamiliar en Venta ubicada en 1305 N Palmway, Florida 33460, Estados Unidos actualmente está en ventaEsta propiedad tiene 4 dormitorios, 2 baños características.
Descripción
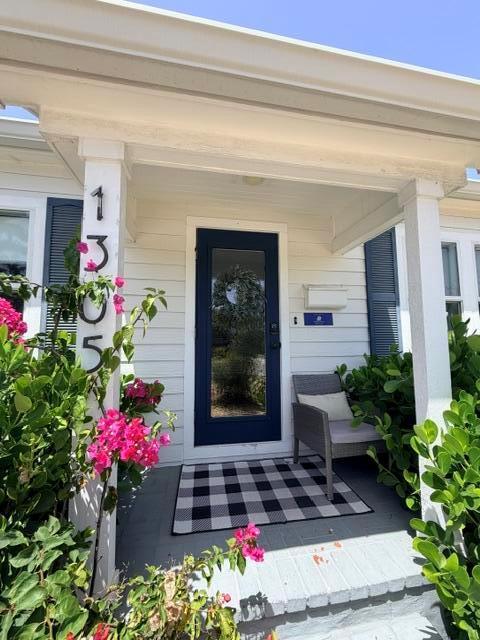
This is a truly unique property in this predominantly single-family home neighborhood east of Federal Highway and just one block from the golf course and Intracoastal. Property zoned multi-family/duplex with two separate meters. MUST SEE! This stunning property was completely renovated in 2021/2022. The main house is 2/1 with a 2/1 guest house (second unit). Begin sold turnkey. Currently operating as a very desirable Airbnb with great revenue. Each unit shows like a model. No detail was overlooked in its renovation. High-end finishes are throughout. Front unit is 1,066 s.f. under air. Bright and sunny living space, real oak wood floors, open kitchen with stand-alone coffee bar, formal dining room, two bedrooms and bath with walk-in shower and a large wood deck where you can enjoy outdoors. Owner has plan for a pool for this area. The rear unit is 660 s.f. under air and has its own kitchen, two bedrooms and bath, plus a large room that can be used for storage or turned into a walk-in closet. AND it has its own private outdoor patio that is fully fenced. All hurricane impact windows and doors, recessed lighting, custom window treatments, walk-in closets, professional landscaping. Separate private entrances. Back unit has off-street parking from the alleyway. Downtown and the beach are just minutes away.
Ubicación
1305 N Palmway, Florida 33460, Estados Unidos
Características de la propiedad
Propiedad
- Superficie de la propiedad:
160 m² (1,726 ft²) - Características: PatioPatioEntrada De Coches
- Otras estructuras: Casa Para Huéspedes
Lote/Parcela
- Área del terreno/predio:
465 m² (5,000 ft²)
Construcción
- Año de construcción: 1933
- Techo: Comp/láminasTeja De Madera
- Estado: RemodeladoEdificio Después De Reparación
- Construcción: MarcoMarco Y Estuco
Estacionamiento/Garaje
- Descripción del estacionamiento: En La CalleAparcamiento Para Visitantes
Dormitorios
- Dormitorios: 4
Cuartos de baño
- Total de baños: 2
- Baños completos: 2
Otras habitaciones
- Tipos de habitaciones: Cuarto De Servicio/habitaciones De ServicioCuarto De Huéspedes/servicioComedor Formal
- Descripción de la cocina: Isla
- Equipamiento: Calentador De Agua A GasLavadoraCocina EconómicaMicroondasHeladeraTrituradora De BasuraSecadoraLavavajilla
Características del interior
- Pisos: De Madera
Características del exterior
- Espacios exteriores: PatioPatio
- Cocheras techadas:
Vista
- Características: Del Jardín
Calefacción y aire acondicionado
- Sistema de calefacción: EléctricaCentral
- Servicio de agua caliente: Calentador De Agua De Gas Natural
- Sistema de refrigeración: EléctricaAire Acondicionado Central
Servicios públicos
- Telecomunicaciones: Se Cuenta Con Servicio De TV Por Cable
- Otros servicios / utilidades: Gas Natural AlcantarillaPúblicoSe Cuenta Con Servicio De Alcantarillado Fuera Del LugarAlcantarilla Pública
comunal
- Características: Se Admiten Mascotas
Información de escuela
- Escuela Superior: Lake Worth
- Escuela Secundaria: Lake Worth Community Middle
- Escuela Primaria: North Grade