
USD664,900
Finca en Venta, 13132 56th N Place, West Palm Beach, Florida 33411, Estados Unidos
- Nº De MLSB26041587
- 4
- 3
214 m² (2,304 ft²)
Listado por Keller Williams Realty - Wellington
La granja en Venta ubicada en 13132 56th N Place, West Palm Beach, Florida 33411, Estados Unidos actualmente está en ventaEsta propiedad tiene 4 dormitorios, 3 baños características.
Descripción
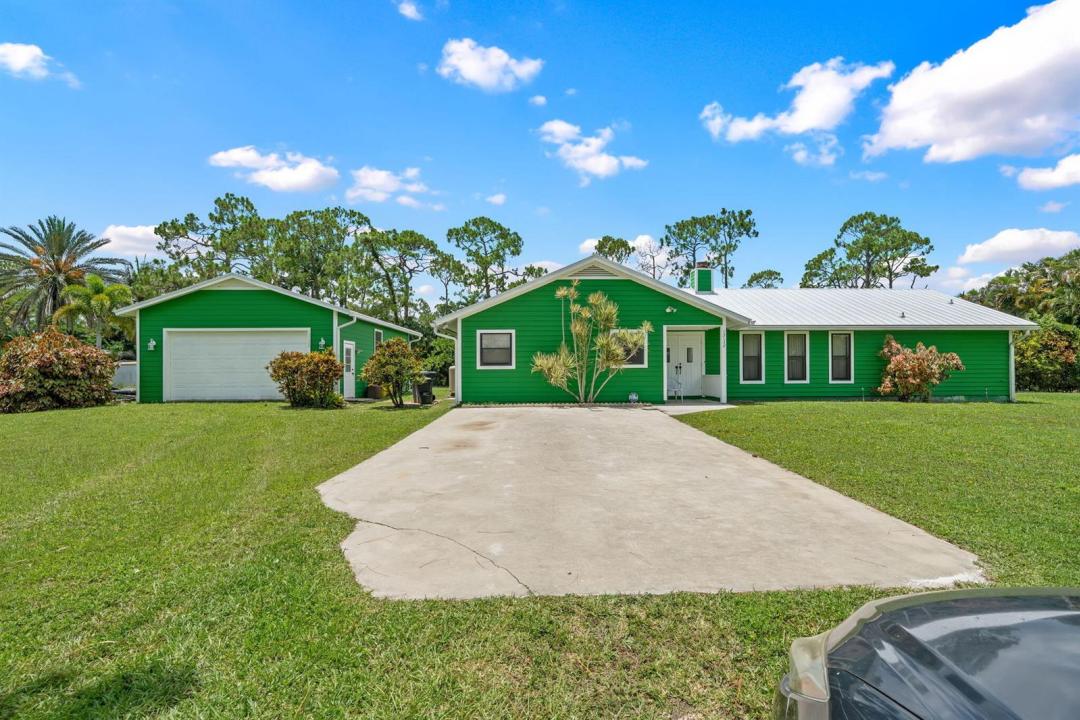
Discover the charm and character of this custom-built cedar home situated on a spacious lot in desirable Loxahatchee. HUGE DETACHED GARAGE - BRING THE TOYS! Constructed with durable 6-inch frame walls and designed for energy efficiency, this home offers the perfect blend of rustic warmth and modern functionality. Inside, you'll find 2,304 living square feet featuring 4 bedrooms and 3 full bathrooms in a desirable split-bedroom floor plan that provides privacy and flexibility for guests. Vaulted ceilings create an open and airy feel, while hardwood flooring in the kitchen and family room adds warmth and timeless appeal. Gather around the cozy fireplace or enjoy the abundance of natural light streaming through energy-efficient double-pane windows. Step outside to a large 1.15-acre lot, fenced backyard surrounded by privacy hedges, offering plenty of room for entertaining, pets, or future additions—with no pond to limit usable space. Car enthusiasts, hobbyists, and outdoor adventurers will appreciate the oversized detached garage with workshop, providing ample space for vehicles, equipment, and toys. Additional highlights include a brand-new metal roof installed in 2025, excellent schools, and a prime Loxahatchee location with easy access to shopping, dining, and major roadways. This one-of-a-kind property combines privacy, functionality, and character in a setting you'll love to call home.
Ubicación
13132 56th N Place, West Palm Beach, Florida 33411, Estados Unidos
Características de la propiedad
Propiedad
- Superficie de la propiedad:
214 m² (2,304 ft²) - Tipo: Sin Amoblar
- Características: DespensaEspacio Para La PiscinaGarajePatioDormitorios DivididosEntrada De CochesConexión Para LavarropaVestidoresHogar
Lote/Parcela
- Área del terreno/predio:
4,654 m² (50,094 ft²) - Descripción del lote: Cercado
Construcción
- Año de construcción: 1981
- Techo: De Metal
- Construcción: MarcoMarco Y EstucoConstrucción Con Losa De Hormigón
- exterior: Revestimiento De Madera
Estacionamiento/Garaje
- Descripción del estacionamiento: Amarra Para Embarcación
- Descripción del garaje: Puerta De Garaje De Apertura AutomáticaGaraje Independiente
Dormitorios
- Dormitorios: 4
Cuartos de baño
- Total de baños: 3
- Baños completos: 3
Características del interior
- Puertas: Puertas Francesas
- Ventanas: Venecianas
- Pisos: De BaldosasDe MaderaDe MosaicosRevestimientoHormigón
- Techo: Techos AbovedadosCielorrasos Con Volumen
- Descripción de la estufa a leña: Decorativo
Características del exterior
- Espacios exteriores: Patio
- Cocheras techadas:
Vista
- Características: Del Jardín
Calefacción y aire acondicionado
- Sistema de calefacción: EléctricaCentral
- Sistema de refrigeración: Ventilador De TechoEléctricaAire Acondicionado Central
Servicios públicos
- Telecomunicaciones: Se Cuenta Con Servicio De TV Por Cable
- Otros servicios / utilidades: Alcantarilla/fosa SépticaTanque De Aguas ResidualesPozo
comunal
- Características: Se Admiten Mascotas
Información de escuela
- Escuela Superior: Seminole Ridge Community
- Escuela Secundaria: Western Pines Community Middle
- Escuela Primaria: Golden Grove