
USD399,000
Finca en Venta, 1321 NW 32nd Avenue, Lauderhill, Florida 33311, Estados Unidos
- Nº De MLSB26063345
- 3
- 2
129 m² (1,386 ft²)
Listado por United Realty Group Inc
La granja en Venta ubicada en 1321 NW 32nd Avenue, Lauderhill, Florida 33311, Estados Unidos actualmente está en ventaEsta propiedad tiene 3 dormitorios, 2 baños características.
Descripción
$399,000 in Lauderhill: 3-Bed, 2-Bath with Solid Foundation, New AC, PVC Plumbing, Attached, covered Carport, & Huge Backyard—No HOA! Bring your design ideas and contractor to this incredible diamond-in-the-rough opportunity in the heart of Lauderhill! Priced at just $399,000, the heavy lifting and most expensive big-ticket infrastructure updates are already completed for you. This 3-bedroom, 2-bathroom home features a rock-solid structural foundation, a brand-new air conditioning system, a covered carport, and completely updated PVC plumbing for total peace of mind. Situated on a huge backyard lot, this property offers endless outdoor possibilities with complete freedom and no HOA fees or restrictions. The interior is a blank canvas ready for a full cosmetic makeover, offering the perfect opportunity to design your dream kitchen and living spaces from scratch while building instant equity in a thriving market. Schedule your private walkthrough today and unlock the massive potential of this solid Lauderhill property!
Ubicación
1321 NW 32nd Avenue, Lauderhill, Florida 33311, Estados Unidos
Características de la propiedad
Propiedad
- Superficie de la propiedad:
129 m² (1,386 ft²) - Tipo: Sin Amoblar
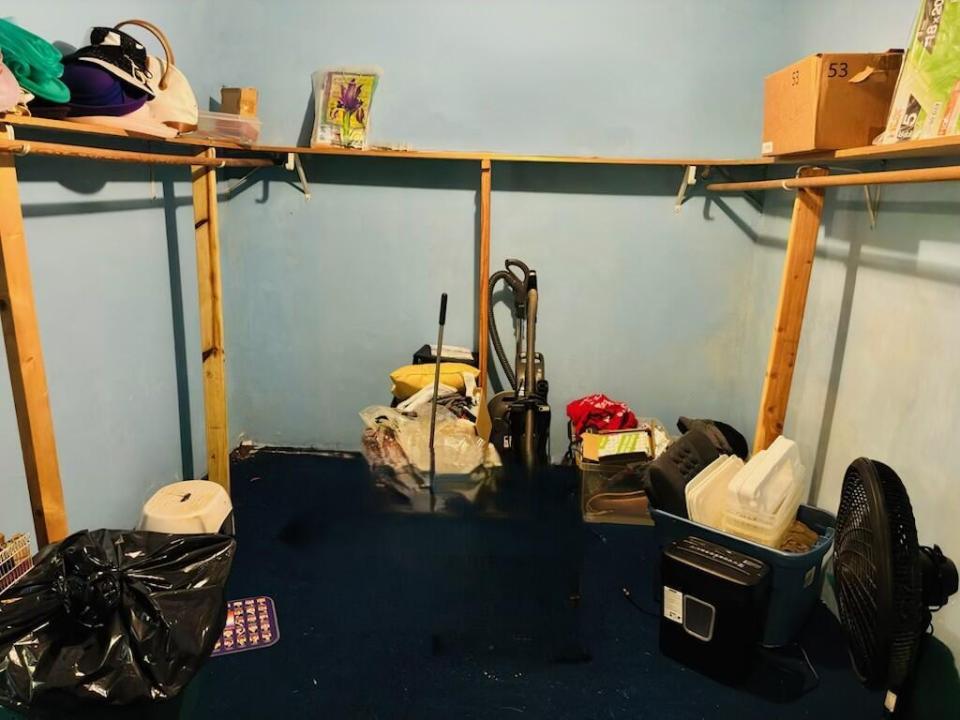
- Características: DespensaEspacio Para La PiscinaCuarto UtilitarioEntrada De CochesConexión Para LavarropaEspacio Para DepósitoVestidores
- Otras estructuras: CobertizoConstrucción Adicional/cobertizo
Lote/Parcela
- Área del terreno/predio:
585 m² (6,300 ft²) - Descripción del lote: CercadoVeredas
Construcción
- Año de construcción: 1963
- Techo: Comp/láminasTeja De Madera
- Construcción: De Cemento Armado/Bloques
- exterior: Estuco
Estacionamiento/Garaje
- Descripción del garaje: Garaje Anexo
Dormitorios
- Dormitorios: 3
Cuartos de baño
- Total de baños: 2
- Baños completos: 2
Características del interior
- Ventanas: CortinasVenecianasPersianas ElétricasPersianas De Furacão
- Pisos: RevestimientoTerrazo
Características del exterior
- Cocheras techadas: 1
Calefacción y aire acondicionado
- Sistema de calefacción: EléctricaCentral
- Servicio de agua caliente: Calentador De Agua Solar
- Sistema de refrigeración: Ventilador De TechoEléctricaAire Acondicionado Central
Servicios públicos
- Telecomunicaciones: Se Cuenta Con Servicio De TV Por CablePlato De Satélite De TV
- Otros servicios / utilidades: Gas Natural AlcantarillaPúblicoServicios SubterraneosSe Cuenta Con Servicio De Alcantarillado Fuera Del Lugar
comunal
- Características: Se Admiten Mascotas
Información de escuela
- Escuela Secundaria: Parkway Middle
- Escuela Primaria: Larkdale