
USD660,000
Casa Unifamiliar en Venta, 132 NE 26th Ave, Homestead, Florida 33033, Estados Unidos
- Nº De MLSA12052848
- 4
- 3
242 m² (2,600 ft²)
Listado por Xcellence
La Casa unifamiliar en Venta ubicada en 132 NE 26th Ave, Homestead, Florida 33033, Estados Unidos actualmente está en ventaEsta propiedad tiene 4 dormitorios, 3 baños características.
Descripción
An amazing 2-story, 4 bedrooms and 3 bathrooms home located in the highly desirable Capri at Isles of Oasis.
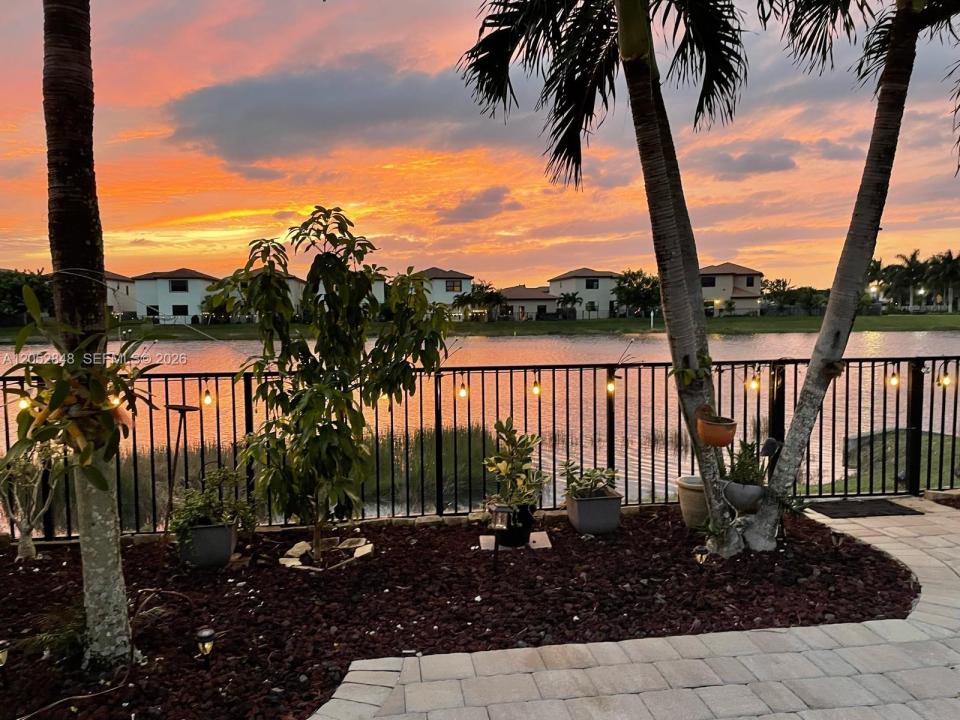
A gated community surrounded for many opportunities. This well-maintained residence features upgraded appliances and fixtures, tile flooring throughout the first level, and laminate wood flooring on the stairs, hallway, and all second-floor bedrooms. The original roof is in excellent condition, and the A/C was replaced 18 months ago. Enjoy a stunning waterfront backyard with a superb view, perfect for relaxation and entertainment. The home includes a large covered patio (38 ft x 18 ft) with three installed ceiling fans, and shades in all sides. A fully fenced yard, and ample space to add a swimming pool. Residents of Isles of Oasis enjoy access to a resort-style clubhouse offering a swimming pool, sauna, jacuzzi, and event room. The HOA is only $92/month (since 2015) and includes exterior maintenance, security, and full clubhouse privileges. Conveniently located minutes from shopping centers, great restaurants, top-rated schools, Homestead Marina, the Florida Keys, Homestead Miami Speedway, and Homestead Air Reserve Base. Easy to show — this splendid home is ready for its next owner.
Ubicación
132 NE 26th Ave, Homestead, Florida 33033, Estados Unidos
Características de la propiedad
Propiedad
- Superficie de la propiedad:
242 m² (2,600 ft²) - Características: DespensaGarajePatioEntrada De CochesIluminación ExteriorVestidores
- Ubicación: En La Costa
Lote/Parcela
- Área del terreno/predio:
465 m² (5,000 ft²) - En las inmediaciones de un cuerpo de agua: 3 m
- Descripción del lote: Cercado
Construcción
- Año de construcción: 2013
- Construcción: Bloques De Hormigón Con LadrilloDe Cemento Armado/BloquesDe Ladrillo
Estacionamiento/Garaje
- Descripción del garaje: Puerta De Garaje De Apertura Automática
Dormitorios
- Dormitorios: 4
Cuartos de baño
- Total de baños: 3
- Baños completos: 2
- Medios baños: 1
Características del interior
- Ventanas: Venecianas
- Pisos: De MosaicosHormigón
- Molduras / detalles decorativos: Placares
Características del exterior
- Espacios exteriores: Patio
- Cocheras techadas:
Agua y acceso para lanchas
- del agua: Lago
terreno recreativo
- terreno recreativo: Parrillero
Seguridad
- Características: Detector De Humo
Vista
- Características: Vista Al Lago
Calefacción y aire acondicionado
- Sistema de calefacción: EléctricaCentral
- Sistema de refrigeración: Ventilador De TechoEléctricaAire Acondicionado Central
Servicios públicos
- Otros servicios / utilidades: Alcantarilla PúblicaSistema Municipal De Suministro De Agua
comunal
- Características: GimnasioClub HouseSe Admiten MascotasBañera De HidromasajesSaunaPiscinaBarrio Privado Cerrado Con Pórtico
Información de escuela
- Escuela Superior: Homestead
- Escuela Secundaria: Campbell Drive
- Escuela Primaria: Campbell Drive