
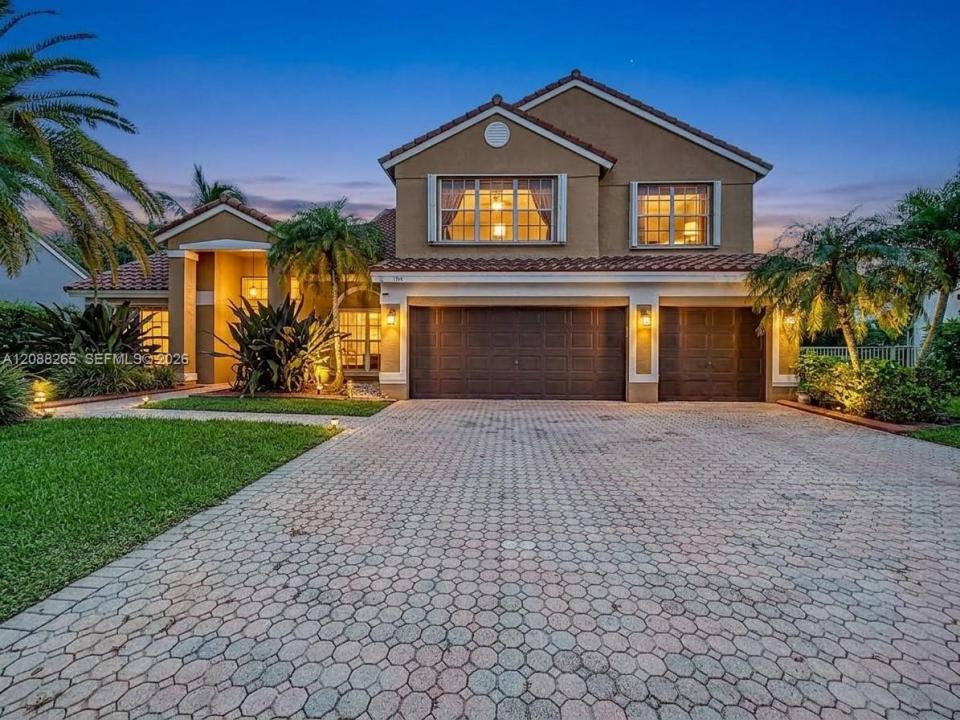
USD935,000
Casa Unifamiliar en Venta, 1342 NW 195th Ave, Pembroke Pines, Florida 33029, Estados Unidos
- Nº De MLSA12088265
- 5
- 3
299 m² (3,215 ft²)
Listado por Keller Williams Eagle Realty
La Casa unifamiliar en Venta ubicada en 1342 NW 195th Ave, Pembroke Pines, Florida 33029, Estados Unidos actualmente está en ventaEsta propiedad tiene 5 dormitorios, 3 baños características.
Descripción
Welcome to the highly sought-after community of Chapel Trail Estates! This impressive 5-bedroom, 3-bathroom residence offers exceptional curb appeal with a paved driveway, grand covered entrance, and an attached 3-Car Garage. Inside, enjoy an expansive open-concept living area featuring ceramic tile flooring, soaring volume ceilings with updated lighting throughout as well as abundant natural light. The spacious updated kitchen centers around a large peninsula island with stone counter-top and breakfast bar seating, seamless views into the expansive great room, and a integrated wet bar—making it perfect for entertaining guests plus a wine closet adjacent to the kitchen. Sliding glass doors lead out to a private, resort-style backyard that is fully fenced, broad paver patio, and in-ground pool surrounded by lush landscaping which includes coconut palms plus mango and avocado trees-with extra yard space for pets to roam. Also, there is a shaded canopy for additional outdoor living space. This home also conveniently features a main-floor bedroom/office adjoining full bath, ideal for guests or work area while the spacious master bedroom with in-suite bathroom is upstairs along with 3 more bedrooms and a hall bath. Located in a top-rated school district close to parks, shopping, and dining. A must-see South Florida gem!
Ubicación
1342 NW 195th Ave, Pembroke Pines, Florida 33029, Estados Unidos
Características de la propiedad
Propiedad
- Superficie de la propiedad:
299 m² (3,215 ft²) - Tipo: Sin Amoblar
- Características: DespensaGarajeEntrada De CochesIluminación ExteriorLavadero En El GarajeVestidores
Lote/Parcela
- Área del terreno/predio:
929 m² (9,995 ft²) - Descripción del lote: Cercado
Construcción
- Año de construcción: 1995
- Construcción: Construcción De Bloques De Hormigón Y Estuco
Estacionamiento/Garaje
- Descripción del garaje: Garaje AnexoPuerta De Garaje De Apertura Automática
Dormitorios
- Dormitorios: 5
Cuartos de baño
- Total de baños: 3
- Baños completos: 3
Otras habitaciones
- Tipos de habitaciones: Cuarto FamiliarSala Principal
- Equipamiento: Calentador De Agua EléctricoLavadoraCocina EconómicaMicroondasHorno De ParedHeladeraSecadoraLavavajilla
- Descripción del área de lavandería: Lavadero En El Garaje
Características del interior
- Ventanas: Persianas De Furacão
- Pisos: De Mosaicos
- Techo: Cielorrasos Con Volumen
- Bar: Bar En Casa Con FregaderoBar
Alberca y spa
- Piscina: A Nivel Del Suelo
terreno recreativo
- terreno recreativo: Piscina
Seguridad
- Características: Detector De Humo
Vista
- Características: Vista A La Piscina
Calefacción y aire acondicionado
- Sistema de calefacción: Central
- Sistema de refrigeración: Aire Acondicionado Central
Servicios públicos
- Otros servicios / utilidades: Alcantarilla PúblicaSistema Municipal De Suministro De Agua
comunal
- Características: Barrio Privado Cerrado Con Pórtico
Información de escuela
- Escuela Superior: West Broward
- Escuela Secundaria: Silver Trail
- Escuela Primaria: Chapel Trail