
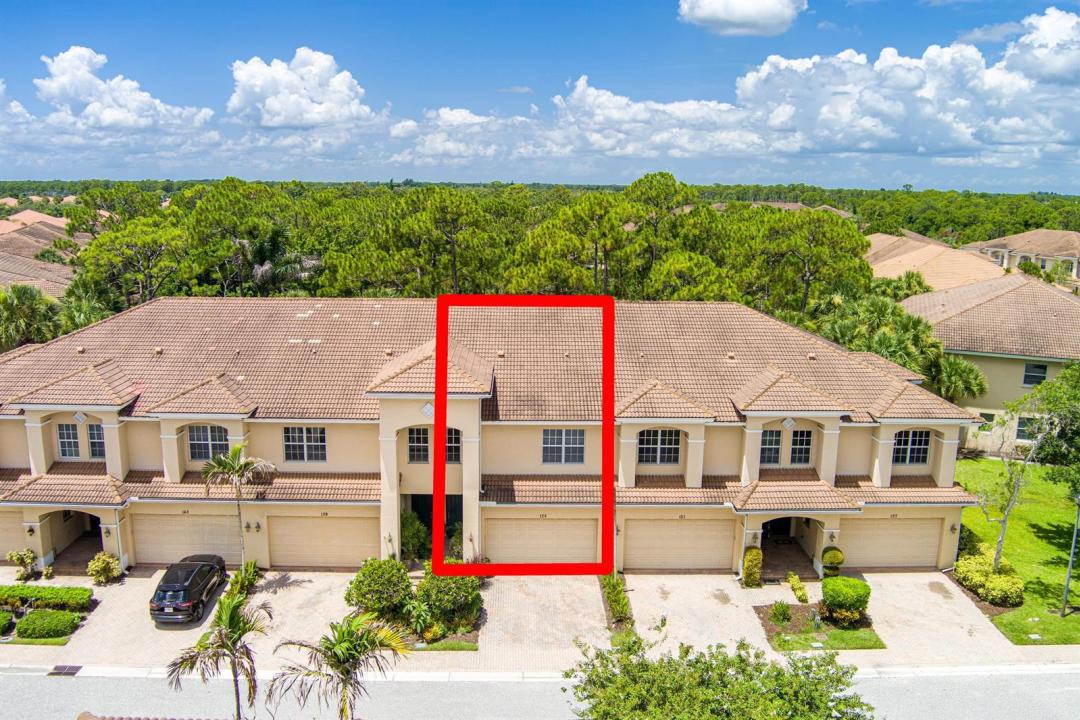
USD434,999
Casa Adosada en Venta, 135 SW WALKING Path, Stuart, Florida 34997, Estados Unidos
- Nº De MLSB26052436
- 3
- 3
201 m² (2,164 ft²)
Listado por RE/MAX Gold
La casa en la ciudad en Venta ubicada en 135 SW WALKING Path, Stuart, Florida 34997, Estados Unidos actualmente está en ventaEsta propiedad tiene 3 dormitorios, 3 baños características.
Descripción
This fabulous townhome in Whitemarsh Reserve features full impact windows, providing added security, energy efficiency, and peace of mind. Offering over 2,100 sq ft of spacious living—comparable to a single-family home—this home is a must-see! The bottom floor boasts high ceilings that create an open, airy feel, with tile throughout. The eat-in kitchen has granite countertops. The great room, dining area, laundry room, covered patio with stunning preserve views, and a two-car garage complete the main level. Upstairs, you'll find a large master suite with a tray ceiling, a generous master bath, and an oversized walk-in closet. Two additional bedrooms, another full bath, and a huge loft area provide ample space for entertaining or a home office. Recent updates include a newer A/C, water heater, and complete impact windows. Enjoy easy access to I-95, and be close to beaches, shopping, and restaurants. The community offers an unmanned gate, pool, basketball court, and playground area. Don't miss out on this incredible opportunity! More Pics to come.
Ubicación
135 SW WALKING Path, Stuart, Florida 34997, Estados Unidos
Características de la propiedad
Propiedad
- Superficie de la propiedad:
201 m² (2,164 ft²) - Tipo: Sin Amoblar
- Características: DespensaCuarto UtilitarioGarajePatioLoftEntrada De CochesConexión Para LavarropaVestidores
Lote/Parcela
- Área del terreno/predio:
209 m² (2,252 ft²)
Construcción
- Año de construcción: 2008
- Techo: TejaConcreto
- Tipo de tejado: Abovedado
- Construcción: Construcción De Bloques De Hormigón Y EstucoDe Cemento Armado/Bloques
- exterior: Estuco
Estacionamiento/Garaje
- Descripción del garaje: Garaje AnexoPuerta De Garaje De Apertura Automática
Dormitorios
- Dormitorios: 3
Cuartos de baño
- Total de baños: 3
- Baños completos: 2
- Medios baños: 1
Características del interior
- Pisos: De BaldosasDe MaderaDe ViniloRevestimiento
Características del exterior
- Espacios exteriores: Patio
- Cocheras techadas:
Alberca y spa
- Piscina: Piscina Privada
- Bañera de hidromasajes: Bañera
Seguridad
- Características: Alarma Antirrobo PropiaDetector De Humo
Calefacción y aire acondicionado
- Sistema de calefacción: EléctricaCentral
- Sistema de refrigeración: Ventilador De TechoEléctricaAire Acondicionado Central
Servicios públicos
- Telecomunicaciones: Se Cuenta Con Servicio De TV Por Cable
- Otros servicios / utilidades: AlcantarillaPúblicoSe Cuenta Con Servicio De Alcantarillado Fuera Del LugarAlcantarilla Pública
comunal
- Características: Vigilante De Conjunto CerradoSe Admiten MascotasBañera De HidromasajesPiscinaBarrio Privado Con Guardia
Información de escuela
- Escuela Superior: Martin County High
- Escuela Secundaria: Dr. David L. Anderson