
USD2,299,000
Apartamento en venta, 13621 Deering Bay Dr 502, Coral Gables, Florida 33158, Estados Unidos
- Nº De MLSA12049058
- 3
- 4
276 m² (2,972 ft²)
Listado por Compass Florida, LLC
La Apartamento en Venta ubicada en 13621 Deering Bay Dr 502, Coral Gables, Florida 33158, Estados Unidos actualmente está en ventaEsta propiedad tiene 3 dormitorios, 4 baños características.
Descripción
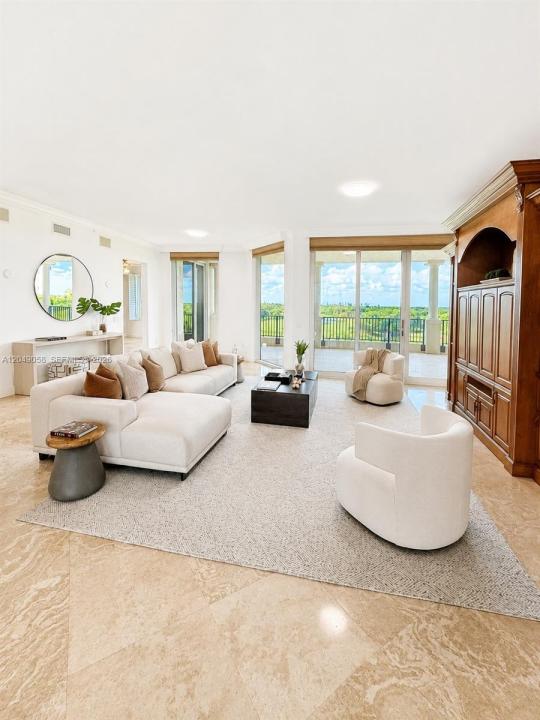
Your “home in the sky” in the exclusive, guard-gated community of Deering Bay. Perfectly positioned in the coveted Milano Building 02 line, this residence showcases views of the city skyline, golf course and resort-style pool. This light-filled, impeccably maintained home offers three spacious ensuite bedrooms plus a guest bath, elegant marble floors in the main living areas and carpeting in the bedrooms, a private elevator entry foyer and soaring 10-foot ceilings that enhance the sense of space and luxury. The beautifully appointed granite kitchen with center island and Thermador appliances flows seamlessly into expansive living and dining areas, ideal for both everyday living and sophisticated entertaining. Recent upgrades include new hurricane IMPACT DOORS (2024) and impact windows, providing both style and peace of mind. Milano Deering Bay, delivers a refined lifestyle with a gracious lobby, social room, resort-style pool and BBQ area, fitness center and hotel-style guest suite. Two assigned parking spaces (#34 & #35), golf cart space (#10) and storage unit (#25) included. Boat slip available separately; owner will assist. Quarterly fees: Milano $8,589.91 and Master Association $781.19. Assessment information available upon request.
Ubicación
13621 Deering Bay Dr 502, Coral Gables, Florida 33158, Estados Unidos
Características de la propiedad
Propiedad
- Superficie de la propiedad:
276 m² (2,972 ft²) - Tipo: Sin Amoblar
- Características: Cuarto UtilitarioGarajeAscensorDormitorios DivididosEspacio Para Depósito
- Ubicación: Sobre El Campo Del Golf
Construcción
- Año de construcción: 2003
- Construcción: Construcción De Bloques De Hormigón Y Estuco
Estacionamiento/Garaje
- Descripción del estacionamiento: Asignado
- Descripción del garaje: Garaje AnexoPuerta De Garaje De Apertura Automática
Dormitorios
- Dormitorios: 3
Cuartos de baño
- Total de baños: 4
- Baños completos: 3
- Medios baños: 1
Otras habitaciones
- Tipos de habitaciones: RecepciónCuarto FamiliarSalita De TV/estudio/escritorioHall De EntradaComedor Formal
- Descripción de la cocina: Isla
- Equipamiento: LavadoraMicroondasHorno De ParedHeladeraHorno AutolimpianteTrituradora De BasuraSecadoraHieleraLavavajilla
Características del interior
- Ventanas: Venecianas
- Pisos: RevestimientoDe Mármol
- Molduras / detalles decorativos: Placares
Agua y acceso para lanchas
- Navegación: Atracadero Disponible
terreno recreativo
- terreno recreativo: Parrillero
Seguridad
- Características: Extintor De IncendioAlarma De IncendioDetector De Humo
Vista
- Características: Vista Al Campo De GolfVista A La Piscina
Calefacción y aire acondicionado
- Sistema de calefacción: Central
- Sistema de refrigeración: Ventilador De TechoAire Acondicionado Central
comunal
- Características: Club HouseSe Admiten MascotasAscensorBañera De HidromasajesHabitación Recreativa (fitness) De La AsociaciónBarbacoa De La AsociaciónMarinaSendero Para Correr/andar En BicletaPiscina Climatizada