
USD999,950
Casa Unifamiliar en Venta, 13746 Brynwood LN, Fort Myers, Florida 33912, Estados Unidos
- Nº De MLSA12021236
- 3
- 3
337 m² (3,631 ft²)
Listado por KW Florida Living
La Casa unifamiliar en Venta ubicada en 13746 Brynwood LN, Fort Myers, Florida 33912, Estados Unidos actualmente está en ventaEsta propiedad tiene 3 dormitorios, 3 baños características.
Descripción
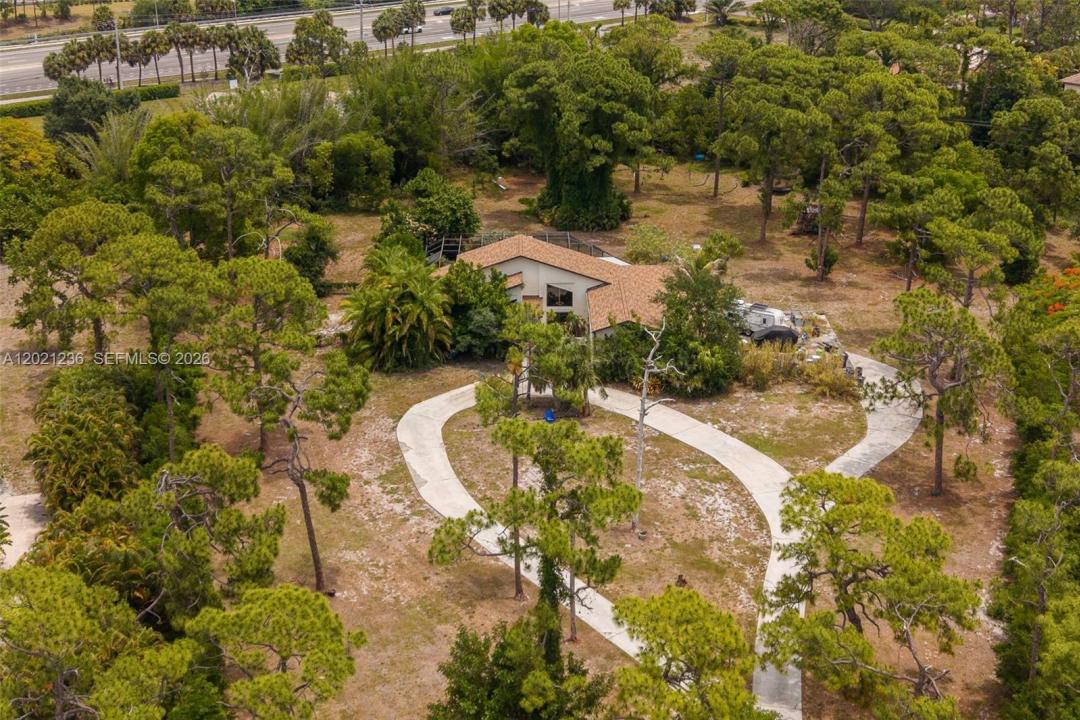
Welcome to an incredible opportunity in Brynwood, one of Fort Myers’ most prestigious and centrally located communities. Just minutes from Bell Tower Shops, dining, shopping, entertainment, medical facilities, beaches, and everything Southwest Florida has to offer, this spacious pool home combines convenience, privacy, and acreage on nearly 3 acres—one of the largest homesites in Brynwood. The property offers endless potential to create the estate-style retreat you’ve always envisioned, with room to expand outdoor living, add a detached garage, entertain, or simply enjoy the extra space and privacy. Inside, the home features 3 bedrooms plus a den that could easily serve as a 4th bedroom, along with a huge upstairs flex space ideal for a game room, media room, office, gym, guest retreat, or playroom. The family room showcases a cozy wood-burning fireplace, while the nearby wet bar area is perfect for entertaining. Outside, the expansive lanai and pool area create the ideal setting for relaxing and enjoying the Florida lifestyle. With a circular driveway, ample parking, and incredible potential for updates and customization, this Brynwood property is a rare opportunity to own space, privacy, and endless possibilities in the heart of Fort Myers.
Ubicación
13746 Brynwood LN, Fort Myers, Florida 33912, Estados Unidos
Características de la propiedad
Propiedad
- Superficie de la propiedad:
337 m² (3,631 ft²) - Tipo: Parcialmente Equipado
- Características: DespensaCuarto UtilitarioGarajePatioLoftDormitorios DivididosEntrada De CochesVestidoresHogar
Lote/Parcela
- Área del terreno/predio:
11,473 m² (123,493 ft²)
Construcción
- Año de construcción: 1989
- Techo: Teja De Madera
- Construcción: MarcoDe Cemento Armado/Bloques
- exterior: Estuco
Estacionamiento/Garaje
- Descripción del garaje: Garaje AnexoPuerta De Garaje De Apertura Automática
Dormitorios
- Dormitorios: 3
Cuartos de baño
- Total de baños: 3
- Baños completos: 2
- Medios baños: 1
Otras habitaciones
- Tipos de habitaciones: Cuarto FamiliarSalita De TV/estudio/escritorioHall De EntradaSala Principal
- Descripción de la cocina: Isla
- Equipamiento: LavadoraCocina EconómicaHorno De ParedHeladeraHorno AutolimpianteSecadoraLavavajilla
Características del interior
- Ventanas: CortinasVenecianas
- Pisos: De BaldosasDe Vinilo
- Techo: Techos Abovedados
Características del exterior
- Espacios exteriores: Patio
- Entrada de coches: Entrada Para Autos - Circular
- Cocheras techadas:
Alberca y spa
- Piscina: Con El EquipamientoA Nivel Del SueloCercadaDe Hormigón
terreno recreativo
- terreno recreativo: Piscina
Seguridad
- Características: Detector De Humo
Vista
- Características: Vista A La Piscina
Calefacción y aire acondicionado
- Sistema de calefacción: EléctricaCentral
- Sistema de refrigeración: Ventilador De TechoAire Acondicionado Central
Servicios públicos
- Otros servicios / utilidades: Tanque De Aguas ResidualesPozoSistema Municipal De Suministro De Agua
comunal
- Características: Se Admiten Mascotas