
USD739,000
Casa Unifamiliar en Venta, 13750 77TH Street, Fellsmere, Florida 32948, Estados Unidos
- Nº De MLSB26061808
- 3
- 2
178 m² (1,913 ft²)
Listado por The Core Team Co
La Casa unifamiliar en Venta ubicada en 13750 77TH Street, Fellsmere, Florida 32948, Estados Unidos actualmente está en ventaEsta propiedad tiene 3 dormitorios, 2 baños características.
Descripción
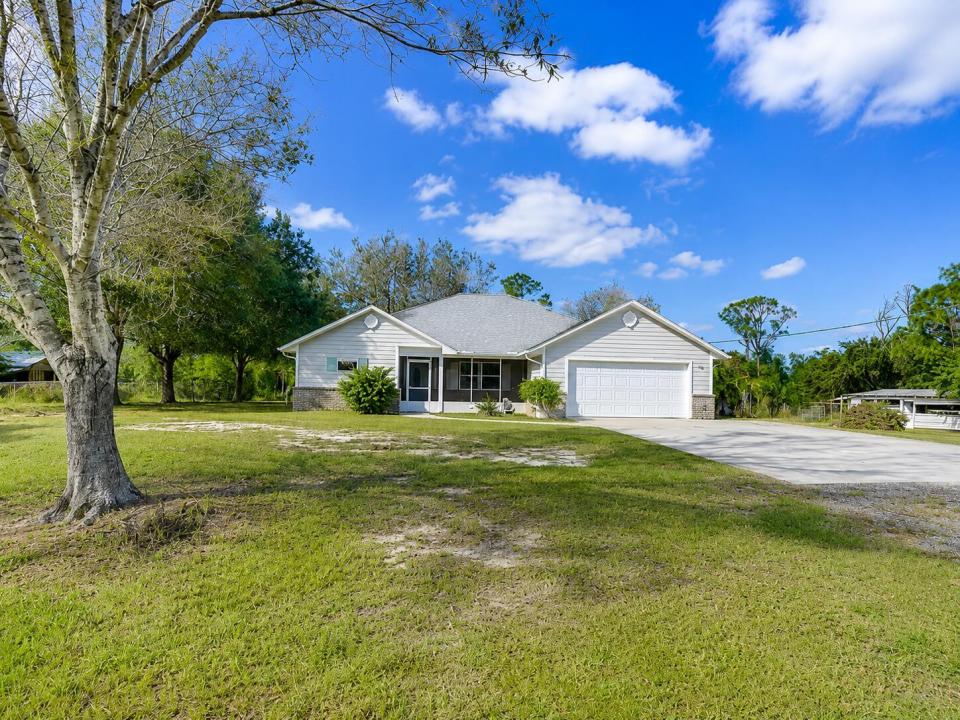
Built in 2000 with approx. 2,000 sq ft of living area, this 3BR/2BA home delivers peaceful Florida country living on 5 acres. Value-added improvements include a newer roof, impact windows, 4-ton HVAC, updated septic/drain fields and refreshed pool systems—major upgrades that enhance comfort, storm readiness and everyday usability. Open living and dining areas, a 2-car garage, screened pool, 2-stall horse barn and fenced dog/goat kennel add flexibility for animals, hobbies, recreation and equipment. Acreage, privacy and substantial recent improvements come together in one versatile Fellsmere property. VIRTUALLY STAGED INTERIOR PHOTOS INCLUDED; exterior photos are not virtually staged. Seller reports extensive improvements within the past 3 years: roof with 2 Solatubes for added natural light, impact windows and 3 patio doors for storm protection, 4-ton HVAC for climate comfort, new septic/drain fields and well pump for key property infrastructure, plus updated pool equipment/finish and screened enclosure for outdoor living. Additional value includes updated light fixtures/ceiling fans, 2-car garage, 2-stall horse barn and fenced dog/goat kennel. Approx. 2,000 living sq ft; built 2000; 5 acres. Buyer to verify measurements, permits, acreage and intended uses.
Ubicación
13750 77TH Street, Fellsmere, Florida 32948, Estados Unidos
Características de la propiedad
Propiedad
- Superficie de la propiedad:
178 m² (1,913 ft²) - Tipo: Sin Amoblar
- Características: Cuarto UtilitarioGarajePatioVestidores
Lote/Parcela
- Área del terreno/predio:
19,020 m² (204,732 ft²)
Construcción
- Año de construcción: 2000
- Techo: Comp/láminasTeja De Madera
- Construcción: MarcoMarco Y Estuco
- exterior: Estuco
Estacionamiento/Garaje
- Descripción del garaje: Garaje Anexo
Dormitorios
- Dormitorios: 3
Cuartos de baño
- Total de baños: 2
- Baños completos: 2
Características del interior
- Pisos: De BaldosasDe Mosaicos
- Techo: Techos Abovedados
Características del exterior
- Espacios exteriores: Patio
- Cocheras techadas:
Alberca y spa
- Piscina: Piscina PrivadaCercada
terreno recreativo
- terreno recreativo: Piscina
Vista
- Características: Vista A La PiscinaDel JardínVista A Un Espejo De Agua
Calefacción y aire acondicionado
- Sistema de calefacción: EléctricaCentral
- Sistema de refrigeración: EléctricaAire Acondicionado Central
Servicios públicos
- Otros servicios / utilidades: Alcantarilla/fosa SépticaTanque De Aguas ResidualesPozo
comunal
- Características: Se Admiten MascotasPiscina
Información de escuela
- Escuela Superior: Sebastian River
- Escuela Secundaria: Sebastian River
- Escuela Primaria: Treasure Coast