
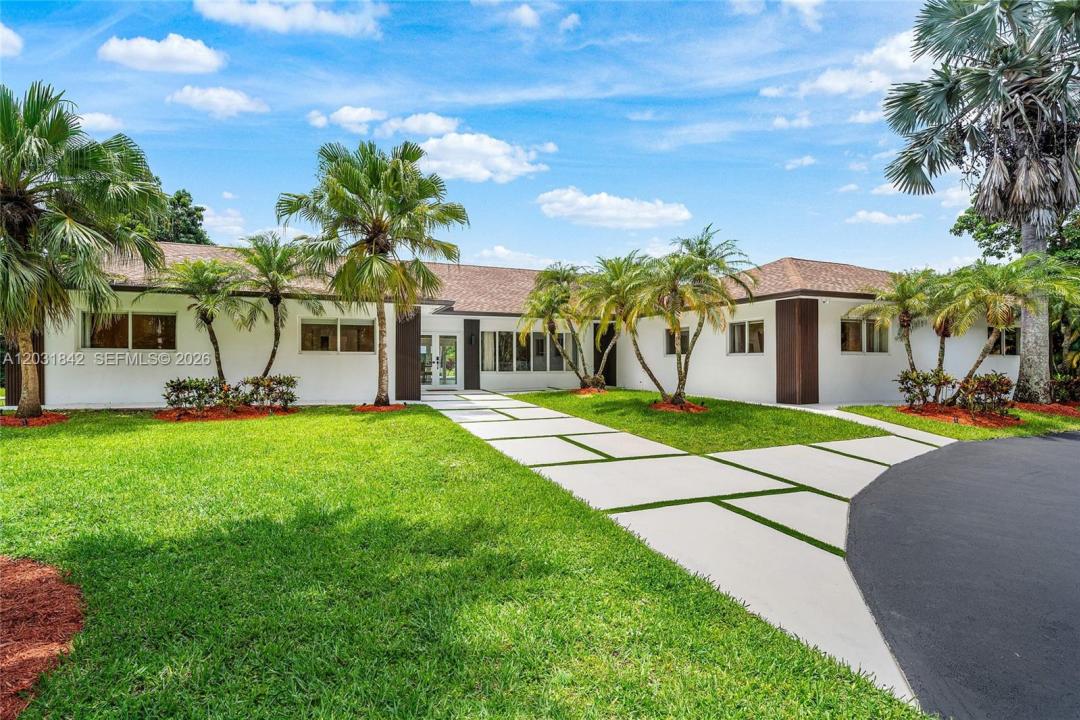
USD3,299,000
Finca en Venta, 13900 Mustang Trl, Southwest Ranches, Florida 33330, Estados Unidos
- Nº De MLSA12031842
- 5
- 6
340 m² (3,663 ft²)
Listado por Real Broker LLC
La granja en Venta ubicada en 13900 Mustang Trl, Southwest Ranches, Florida 33330, Estados Unidos actualmente está en ventaEsta propiedad tiene 5 dormitorios, 6 baños características.
Descripción
Rare & refined estate on one of Sunshine Ranches' most coveted streets. Set on 2.35 pristine acres, this fully reimagined property has been transformed from the ground up.
The main residence offers 3,663 SF of living area, 5 en-suite bedrooms, 5.5 baths & private office. Porcelain tile flows throughout a sweeping great room & chef's kitchen with a massive island & top-of-the-line appliances. Impact windows & doors, newer roof & 2-car garage.
Entertain in style with a resort-style pool, 936 SF summer kitchen & built-in barbecue — the ultimate backyard for South Florida living.
A private driveway leads to a spectacular 2,400 SF detached multi-purpose structure with soaring double-height ceilings, plumbing & electric already in place. Perfect as a yoga & fitness studio, wellness retreat, or place to store your toys. Possibilities are endless.
Land has been cleared, demucked & filled with over 250 truckloads of dirt — move-in ready for horses, a barn, tennis & pickleball courts, or whatever your lifestyle demands.
This is Southwest Ranches living at its finest.
Ubicación
13900 Mustang Trl, Southwest Ranches, Florida 33330, Estados Unidos
Características de la propiedad
Propiedad
- Superficie de la propiedad:
340 m² (3,663 ft²) - Características: Garaje
- Ubicación: En La Costa
- Otras estructuras: Construcción Adicional/cobertizo
Lote/Parcela
- Área del terreno/predio:
9,500 m² (102,261 ft²) - En las inmediaciones de un cuerpo de agua: 50 m
- Descripción del lote: CercadoSe Permiten Caballos
Construcción
- Año de construcción: 1979
- Techo: Teja De Madera
- Construcción: Construcción De Bloques De Hormigón Y EstucoDe Cemento Armado/Bloques
Estacionamiento/Garaje
- Descripción del estacionamiento: Estacionamiento Cubierto
Dormitorios
- Dormitorios: 5
Cuartos de baño
- Total de baños: 6
- Baños completos: 5
- Medios baños: 1
Características del interior
- Pisos: De Baldosas
- Bar: Bar
Características del exterior
- Entrada de coches: Entrada Para Autos - Circular
- Cocheras techadas:
Alberca y spa
- Piscina: Climatizada
Agua y acceso para lanchas
- del agua: Canal
terreno recreativo
- terreno recreativo: PiscinaParrilleroParrilla Empotrada
Vista
- Características: Vista Al CanalVista A Un Espejo De Agua
Calefacción y aire acondicionado
- Sistema de calefacción: EléctricaCentral
- Sistema de refrigeración: EléctricaAire Acondicionado Central
Servicios públicos
- Otros servicios / utilidades: Alcantarilla PúblicaSistema Municipal De Suministro De Agua
comunal
Información de escuela
- Escuela Superior: West Broward
- Escuela Secundaria: Silver Trail
- Escuela Primaria: Hawkes Bluff