
USD23,999
Casa Unifamiliar en Renta, 13900 Mustang Trl, Southwest Ranches, Florida 33330, Estados Unidos
- Nº De MLSA12071347
- 5
- 6
340 m² (3,663 ft²)
Listado por Real Broker LLC
La Casa unifamiliar en Renta ubicada en 13900 Mustang Trl, Southwest Ranches, Florida 33330, Estados Unidos actualmente está en rentaEsta propiedad tiene 5 dormitorios, 6 baños características.
Descripción
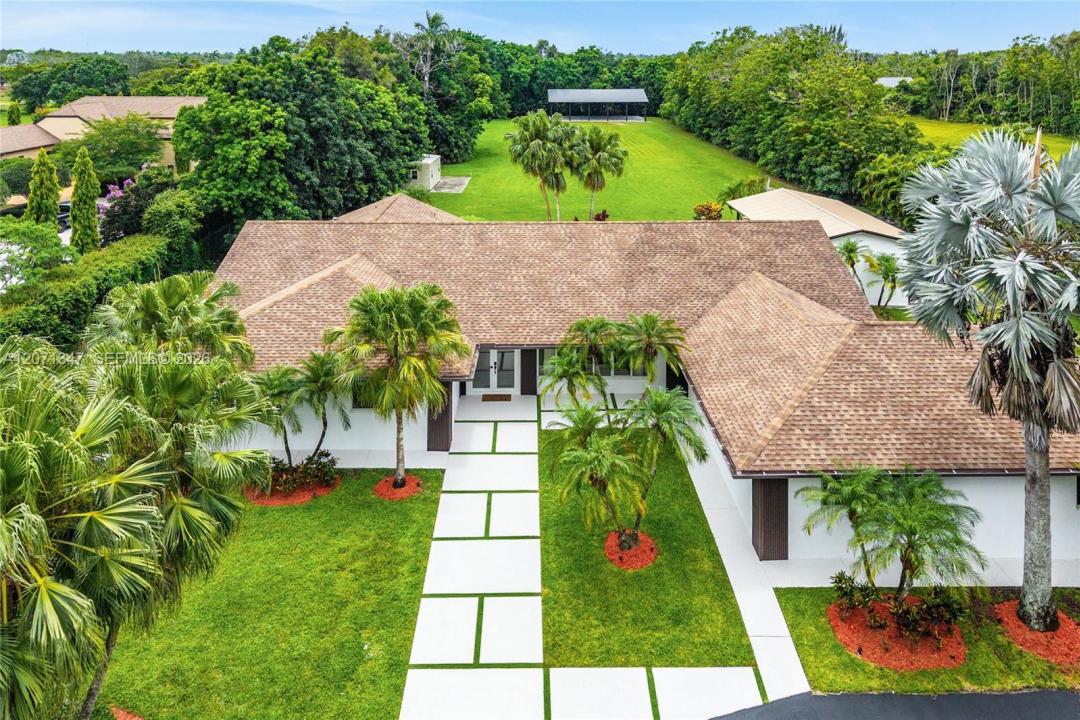
Rare opportunity to rent a **furnished estate on 2.35 acres** on one of Southwest Ranches’ most coveted streets. Beautifully reimagined throughout, this exceptional property combines privacy, space and resort-style South Florida living.
The main residence offers 3,663 SF of living area with **5 en-suite bedrooms, 5.5 baths and a private office**. Porcelain tile flows throughout the sweeping great room and chef’s kitchen, featuring a massive island and top-of-the-line appliances. Impact windows and doors and a newer roof complete the home.
Designed for indoor-outdoor living, the property features a **resort-style pool, expansive 936 SF summer kitchen and built-in barbecue**, creating an incredible setting for entertaining and enjoying the South Florida lifestyle.
A private driveway leads to an impressive **2,400 SF detached structure currently set up as a private outdoor gym**, with soaring double-height ceilings and plenty of space for fitness, training and recreation.
With 2.35 acres of private grounds, generous indoor and outdoor living spaces, and offered **furnished**, this is a truly unique opportunity to experience the Southwest Ranches lifestyle.
Ubicación
13900 Mustang Trl, Southwest Ranches, Florida 33330, Estados Unidos
Características de la propiedad
Propiedad
- Superficie de la propiedad:
340 m² (3,663 ft²) - Tipo: Con Muebles
- Características: Garaje
- Ubicación: En La Costa
- Otras estructuras: Construcción Adicional/cobertizo
Lote/Parcela
- Área del terreno/predio:
9,500 m² (102,261 ft²) - En las inmediaciones de un cuerpo de agua: 50 m
- Descripción del lote: CercadoSe Permiten Caballos
Construcción
- Año de construcción: 1979
- Techo: Teja De Madera
- Construcción: Construcción De Bloques De Hormigón Y EstucoDe Cemento Armado/Bloques
Estacionamiento/Garaje
- Descripción del estacionamiento: Estacionamiento Cubierto
Dormitorios
- Dormitorios: 5
Cuartos de baño
- Total de baños: 6
- Baños completos: 5
- Medios baños: 1
Características del interior
- Pisos: De Baldosas
- Bar: Bar
Características del exterior
- Entrada de coches: Entrada Para Autos - Circular
- Cocheras techadas:
Alberca y spa
- Piscina: ClimatizadaSobre El Nivel Del Suelo
Agua y acceso para lanchas
- del agua: Canal
terreno recreativo
- terreno recreativo: PiscinaParrilleroParrilla Empotrada
Vista
- Características: Vista Al CanalVista A Un Espejo De Agua
Calefacción y aire acondicionado
- Sistema de calefacción: EléctricaCentral
- Sistema de refrigeración: EléctricaAire Acondicionado Central
Servicios públicos
- Otros servicios / utilidades: Sistema Municipal De Suministro De Agua
comunal
- Características: Se Admiten Mascotas
Información de escuela
- Escuela Superior: West Broward
- Escuela Secundaria: Silver Trail
- Escuela Primaria: Hawkes Bluff