
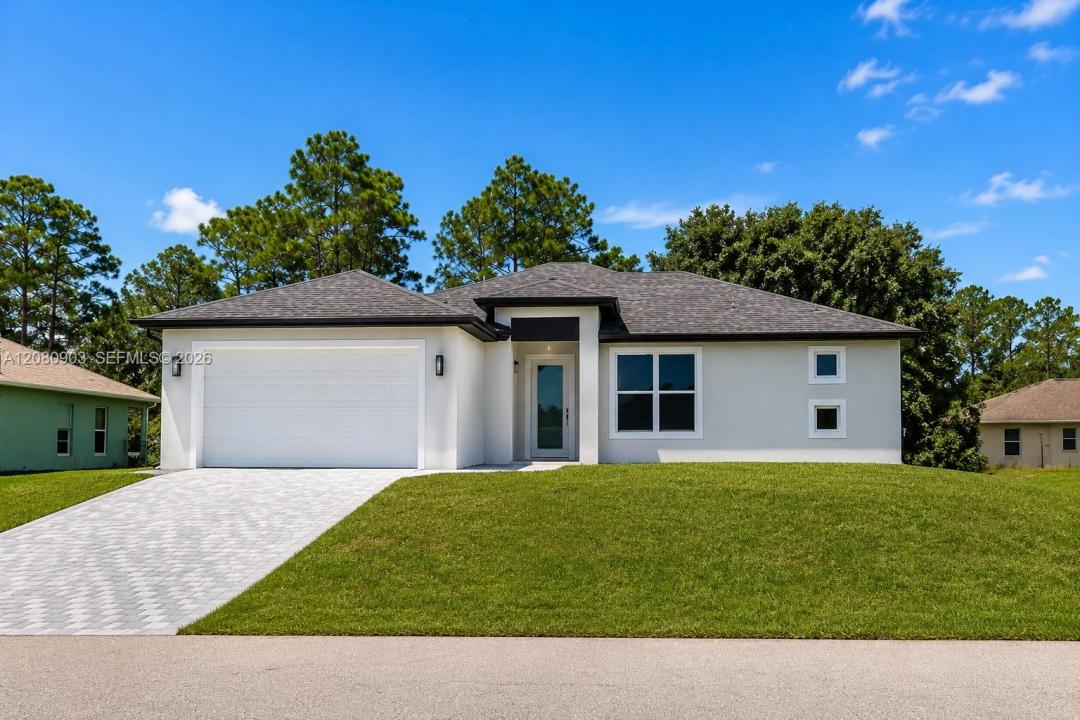
USD360,000
Casa Unifamiliar en Venta, 1401 W 10 St, Lehigh Acres, Florida 33972, Estados Unidos
- Nº De MLSA12080903
- 4
- 2
Listado por Oceanica International Realty
La Casa unifamiliar en Venta ubicada en 1401 W 10 St, Lehigh Acres, Florida 33972, Estados Unidos actualmente está en ventaEsta propiedad tiene 4 dormitorios, 2 baños características.
Descripción
BUYER MAY RECEIVES UP TO $10,000 TOWARD CLOSING COSTS & PREPAIDS! BRAND-NEW CONSTRUCTION!
Welcome to Lehigh Acres! This beautifully designed 3-bedroom + den, 2-bath home with a 2-car garage offers modern comfort, functionality, and the benefits of new construction. The bright open-concept floor plan connects the living, dining, and kitchen areas, creating an inviting space for everyday living and entertaining. The kitchen features modern cabinetry, generous counter space, and a practical layout. Additional features include a versatile den, mudroom, and indoor laundry room. The split-bedroom design offers added privacy, while the spacious primary suite includes a walk-in closet and well-appointed bathroom. Sliding glass doors lead to the backyard, offering plenty of room to create an outdoor living area, garden, entertainment space, or future pool. Enjoy the advantages of owning a brand-new home, including modern finishes, updated building standards, new systems and appliances, and less immediate maintenance than many older resale properties. Located in growing Lehigh Acres, the home offers convenient access to Fort Myers, shopping, dining, major roadways, schools, parks, and Southwest Florida attractions.
*Buyer incentive subject to applicable terms, lender requirements, and closing conditions. Schedule your private showing today!
Ubicación
1401 W 10 St, Lehigh Acres, Florida 33972, Estados Unidos
Características de la propiedad
Propiedad
- Características: DespensaCuarto UtilitarioGarajePatioLoftDormitorios DivididosEntrada De Coches
Construcción
- Año de construcción: 2026
- Estilo: Estilo ContemporáneoModerno
- Techo: Teja De Madera
- Estado: Construcción Nueva
- Construcción: De Cemento Armado/Bloques
- exterior: Techo De Tejuelas
Estacionamiento/Garaje
- Descripción del garaje: Garaje Anexo
Dormitorios
- Dormitorios: 4
Cuartos de baño
- Total de baños: 2
- Baños completos: 2
Otras habitaciones
- Tipos de habitaciones: Hall De EntradaComedor Formal
- Descripción de la cocina: Isla
- Equipamiento: Cocina EconómicaMicroondasHeladeraLavavajilla
Características del interior
- Pisos: De Mosaicos
Características del exterior
- Espacios exteriores: Patio
- Cocheras techadas:
Seguridad
- Características: Detector De Humo
Vista
- Características: Del Jardín
Calefacción y aire acondicionado
- Sistema de calefacción: Eléctrica
- Sistema de refrigeración: Eléctrica
Servicios públicos
- Otros servicios / utilidades: Tanque De Aguas ResidualesPozo
comunal
- Características: Se Admiten Mascotas