
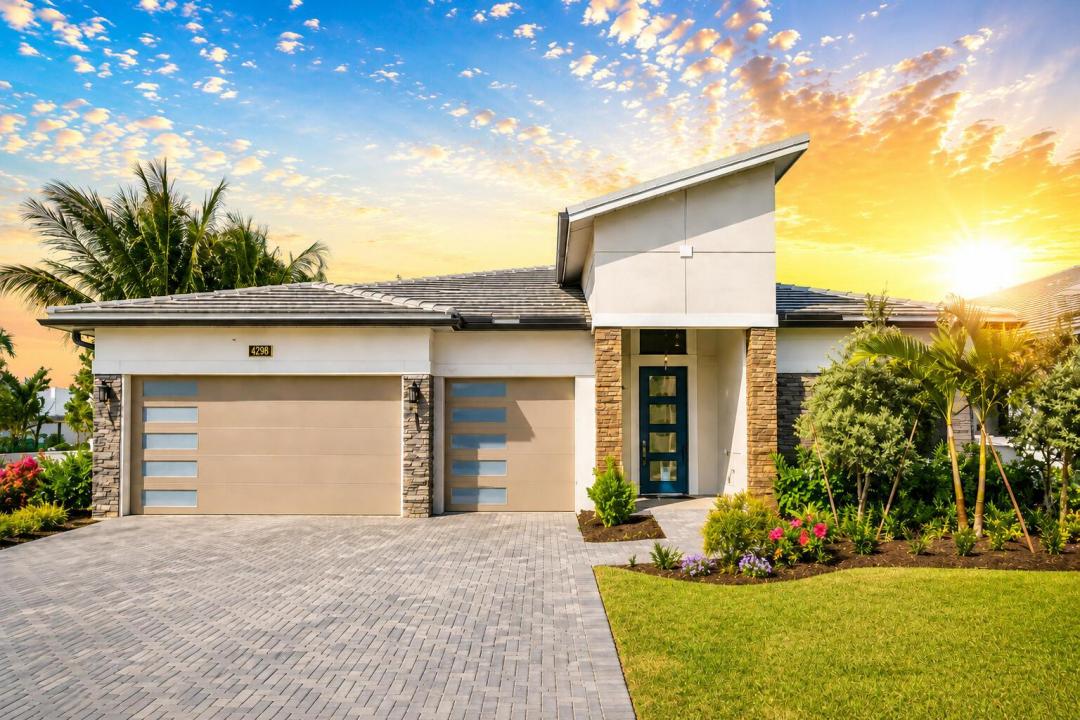
USD1,399,990
Casa Unifamiliar en Venta, 14027 Bastille Street, Palm Beach Gardens, Florida 33412, Estados Unidos
- Nº De MLSB26070222
- 3
- 3
237 m² (2,554 ft²)
Listado por Illustrated Properties
La Casa unifamiliar en Venta ubicada en 14027 Bastille Street, Palm Beach Gardens, Florida 33412, Estados Unidos actualmente está en ventaEsta propiedad tiene 3 dormitorios, 3 baños características.
Descripción
Set in sought-after Palm Beach Gardens, Esprit combines sophisticated new-home living with an active, resort-inspired lifestyle. The Priscilla model offers exceptional open concept living with great room gathering spaces and a flexible floor plan designed for both everyday living and entertaining. The centrally located island kitchen seamlessly connects the dining area and great room featuring a walk-in pantry and convenient breakfast bar. The spacious owner's suite offers a tray ceiling, dual vanities, quartz countertops, freestanding soaking tub, frameless glass shower and generous walk-in closet. Three well-positioned bedrooms provide comfort and privacy, while a versatile bonus room offers additional space for recreation, an office or guests. A spacious 3-car garage completes the home. Esprit at Avenir offers an exceptional private club lifestyle with an elegant clubhouse under construction, featuring dining venues, resort-style pool, EGYM SmartFIT fitness center, pickleball courts, social gathering spaces and a full calendar of clubs, activities and events. Conveniently located near Sandhill Crane Golf Club, The Nest Par 3 Course, outstanding dining and shopping, Palm Beach International Airport, Palm Beach and area beaches.
Ubicación
14027 Bastille Street, Palm Beach Gardens, Florida 33412, Estados Unidos
Características de la propiedad
Propiedad
- Superficie de la propiedad:
237 m² (2,554 ft²) - Tipo: Sin Amoblar
- Características: GarajePatioEntrada De Coches
Lote/Parcela
- Área del terreno/predio:
725 m² (7,800 ft²)
Construcción
- Año de construcción: 2026
- Techo: Concreto
- Estado: Construcción Nueva
- Construcción: Construcción De Bloques De Hormigón Y Estuco
Estacionamiento/Garaje
- Descripción del garaje: Garaje AnexoPuerta De Garaje De Apertura Automática
Dormitorios
- Dormitorios: 3
Cuartos de baño
- Total de baños: 3
- Baños completos: 3
Otras habitaciones
- Tipos de habitaciones: Hall De EntradaSala Principal
- Descripción de la cocina: Isla
- Equipamiento: Calentador De Agua A GasLavadoraMicroondasHeladeraTrituradora De BasuraSecadoraLavavajilla
Características del interior
- Pisos: De BaldosasDe Mosaicos
- Techo: Cielorrasos Con Volumen
Características del exterior
- Espacios exteriores: Patio
- Cocheras techadas:
Seguridad
- Características: Detector De Humo
Vista
- Características: Vista A Un Espejo De Agua
Calefacción y aire acondicionado
- Sistema de calefacción: Central
- Servicio de agua caliente: Calentador De Agua De Gas Natural
- Sistema de refrigeración: Aire Acondicionado Central
Servicios públicos
- Telecomunicaciones: Se Cuenta Con Servicio De TV Por Cable
- Otros servicios / utilidades: AlcantarillaPúblicoAlcantarilla Pública
comunal
- Características: Se Admiten Mascotas
Información de escuela
- Escuela Superior: Palm Beach Gardens
- Escuela Secundaria: Osceola Creek
- Escuela Primaria: Pierce Hammock