
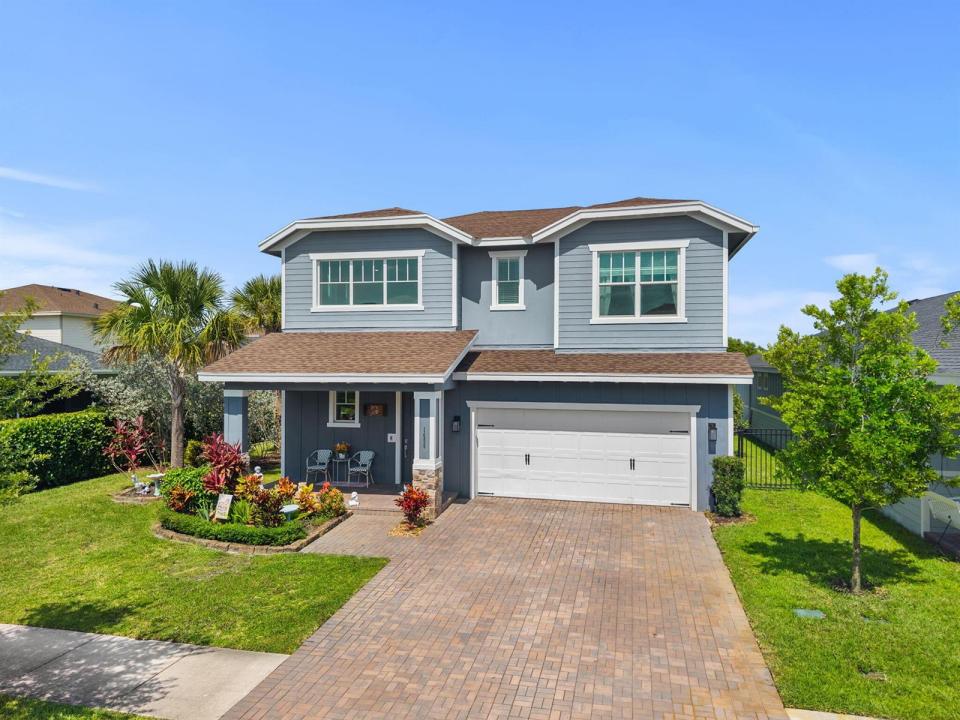
USD699,900
Casa Unifamiliar en Venta, 1408 Wandering Willow Way, Loxahatchee, Florida 33470, Estados Unidos
- Nº De MLSB26041434
- 4
- 3
223 m² (2,401 ft²)
Listado por Keller Williams Realty - Wellington
La Casa unifamiliar en Venta ubicada en 1408 Wandering Willow Way, Loxahatchee, Florida 33470, Estados Unidos actualmente está en ventaEsta propiedad tiene 4 dormitorios, 3 baños características.
Descripción
Why wait for vacation when resort-style living can be your everyday reality? This beautifully designed two-story home offers 4 bedrooms and 3 full bathrooms with a highly desirable floorplan that perfectly blends comfort and flexibility. A first-floor bedroom and full bath provide the ideal setup for guests, multigenerational living, or a private home office. The open-concept layout is enhanced by elegant plank tile flooring, upgraded lighting, and modern finishes throughout, creating a stylish and functional living space. Upstairs, the spacious primary suite serves as a private retreat featuring a luxurious ensuite bath with an oversized walk-in shower, while additional bedrooms offer plenty of room for family and visitors. Situated on a generously sized fenced lot, the backyard offers endless opportunities to entertain, play, or create your dream outdoor oasis. Enjoy an unmatched lifestyle with resort-style amenities including three pools, cabanas, a hot tub, a splash pad, a fitness center, sports courts, scenic trails, a unique 5-acre working farm, food trucks, and year-round community events. This is more than a home, it's a lifestyle you'll love coming home to every day. Welcome home to Arden!
Ubicación
1408 Wandering Willow Way, Loxahatchee, Florida 33470, Estados Unidos
Características de la propiedad
Propiedad
- Superficie de la propiedad:
223 m² (2,401 ft²) - Tipo: Sin Amoblar
- Características: GarajePatioEntrada De CochesConexión Para LavarropaVestidores
Lote/Parcela
- Área del terreno/predio:
607 m² (6,534 ft²) - Descripción del lote: CercadoLote En EsquinaVeredas
Construcción
- Año de construcción: 2021
- Techo: Composición
- Construcción: Construcción De Bloques De Hormigón Y EstucoDe Cemento Armado/BloquesConstrucción Con Losa De Hormigón
Estacionamiento/Garaje
- Descripción del garaje: Garaje Anexo
Dormitorios
- Dormitorios: 4
Cuartos de baño
- Total de baños: 3
- Baños completos: 3
Otras habitaciones
- Tipos de habitaciones: Hall De Entrada
- Descripción de la cocina: Isla
- Equipamiento: Calentador De Agua A GasLavadoraCocina EconómicaMicroondasHorno De ParedHeladeraHorno AutolimpianteTrituradora De BasuraSecadoraHieleraLavavajilla
Características del interior
- Ventanas: Venecianas
- Pisos: De BaldosasRevestimiento
Características del exterior
- Espacios exteriores: Patio
- Cocheras techadas:
Alberca y spa
- Piscina: Piscina Privada
- Bañera de hidromasajes: Bañera
Vista
- Características: Vista A Un Espejo De Agua
Calefacción y aire acondicionado
- Sistema de calefacción: EléctricaCentral
- Servicio de agua caliente: Calentador De Agua De Gas NaturalCalentador De Agua Solar
- Sistema de refrigeración: EléctricaAire Acondicionado Central
Servicios públicos
- Telecomunicaciones: Se Cuenta Con Servicio De TV Por Cable
- Otros servicios / utilidades: Gas Natural AlcantarillaPúblicoServicios SubterraneosSe Cuenta Con Servicio De Alcantarillado Fuera Del LugarAlcantarilla Pública
comunal
- Características: Club HouseBañera De HidromasajesPiscinaBarrio Privado Con GuardiaBarrio Privado Cerrado Con PórticoVigilante De Conjunto CerradoGimnasioSe Admiten MascotasHabitación Recreativa (fitness) De La AsociaciónSendero Para Correr/andar En BicletaPiscina Climatizada
Información de escuela
- Escuela Superior: Wellington
- Escuela Secundaria: Wellington Landings Middle
- Escuela Primaria: Binks Forest