
USD2,700
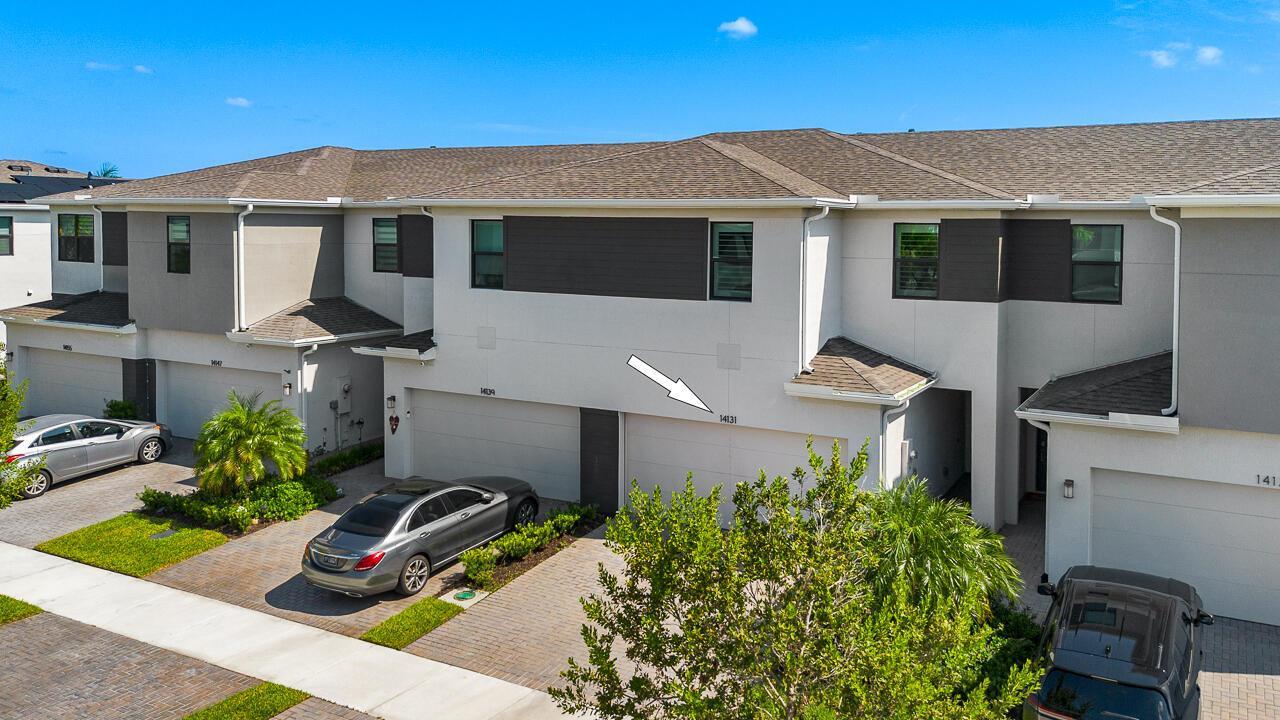
Casa Adosada en Renta, 14131 SW THORENS Drive, Port St. Lucie, Florida 34987, Estados Unidos
- Nº De MLSB26071789
- 3
- 3
163 m² (1,754 ft²)
Listado por Southern Key Realty
La casa en la ciudad en Renta ubicada en 14131 SW THORENS Drive, Port St. Lucie, Florida 34987, Estados Unidos actualmente está en rentaEsta propiedad tiene 3 dormitorios, 3 baños características.
Descripción
OWNER WILL CONSIDER A 6 MONTH LEASE: Welcome home to this beautifully upgraded townhome in the highly desirable Cadence community of Tradition. Offering thoughtfully designed living space, this home combines modern finishes, functionality, and an inviting Florida lifestyle. The open-concept main living area provides a comfortable space for everyday living and entertaining, while the upgraded kitchen features elegant quartz countertops, 42-inch cabinetry, under-cabinet lighting, and plenty of storage. Custom closet systems and plantation shutters throughout the home add both style and convenience. Step outside to your private, fully fenced backyard overlooking the lake. The screened-in patio and extended paver patio create the perfect setting for enjoying your morning coffee, unwinding after a long day, or entertaining guestswhile taking in the peaceful waterfront views. Residents of Cadence enjoy an array of amenities, including a gated entrance, resort-style pool, children's pool, open-air cabana, gas grills, green space, cable, internet, home alarm service, and lawn care included with the HOA. Located in the heart of Tradition, you'll be close to shopping, dining, entertainment, parks, and everything Port St. Lucie has to offer.
Ubicación
14131 SW THORENS Drive, Port St. Lucie, Florida 34987, Estados Unidos
Características de la propiedad
Propiedad
- Superficie de la propiedad:
163 m² (1,754 ft²) - Características: GarajePatioDormitorios DivididosEntrada De CochesVestidores
- Ubicación: En La Costa
Lote/Parcela
- Área del terreno/predio:
268 m² (2,880 ft²) - Descripción del lote: Cercado
Construcción
- Año de construcción: 2023
- Construcción: Construcción De Bloques De Hormigón Y Estuco
- exterior: Estuco
Estacionamiento/Garaje
- Descripción del garaje: Garaje Anexo
Dormitorios
- Dormitorios: 3
Cuartos de baño
- Total de baños: 3
- Baños completos: 2
- Medios baños: 1
Otras habitaciones
- Descripción de la cocina: Isla
- Equipamiento: Calentador De Agua EléctricoLavadoraCocina EconómicaMicroondasHeladeraTrituradora De BasuraSecadoraHieleraLavavajilla
Características del interior
- Pisos: De BaldosasDe MosaicosRevestimiento
- Molduras / detalles decorativos: Placares
Características del exterior
- Espacios exteriores: Patio
- Cocheras techadas:
Alberca y spa
- Piscina: Piscina Privada
Seguridad
- Características: Sistema Contra IncendiosExtintor De IncendioPatrulla De SeguridadAlarma Antirrobo Propia
Vista
- Características: Vista Al LagoVista A Un Espejo De Agua
Calefacción y aire acondicionado
- Sistema de refrigeración: Ventilador De TechoAire Acondicionado Central
Servicios públicos
- Telecomunicaciones: Se Cuenta Con Servicio De TV Por Cable
- Otros servicios / utilidades: AlcantarillaServicios SubterraneosSe Cuenta Con Servicio De Alcantarillado Fuera Del LugarAlcantarilla Pública
comunal
- Características: Piscina