
USD6,000
Casa Unifamiliar en Renta, 1419 SW 21st Ct, Fort Lauderdale, Florida 33315, Estados Unidos
- Nº De MLSA12067895
- 4
- 4
267 m² (2,878 ft²)
Listado por Coldwell Banker Realty
La Casa unifamiliar en Renta ubicada en 1419 SW 21st Ct, Fort Lauderdale, Florida 33315, Estados Unidos actualmente está en rentaEsta propiedad tiene 4 dormitorios, 4 baños características.
Descripción
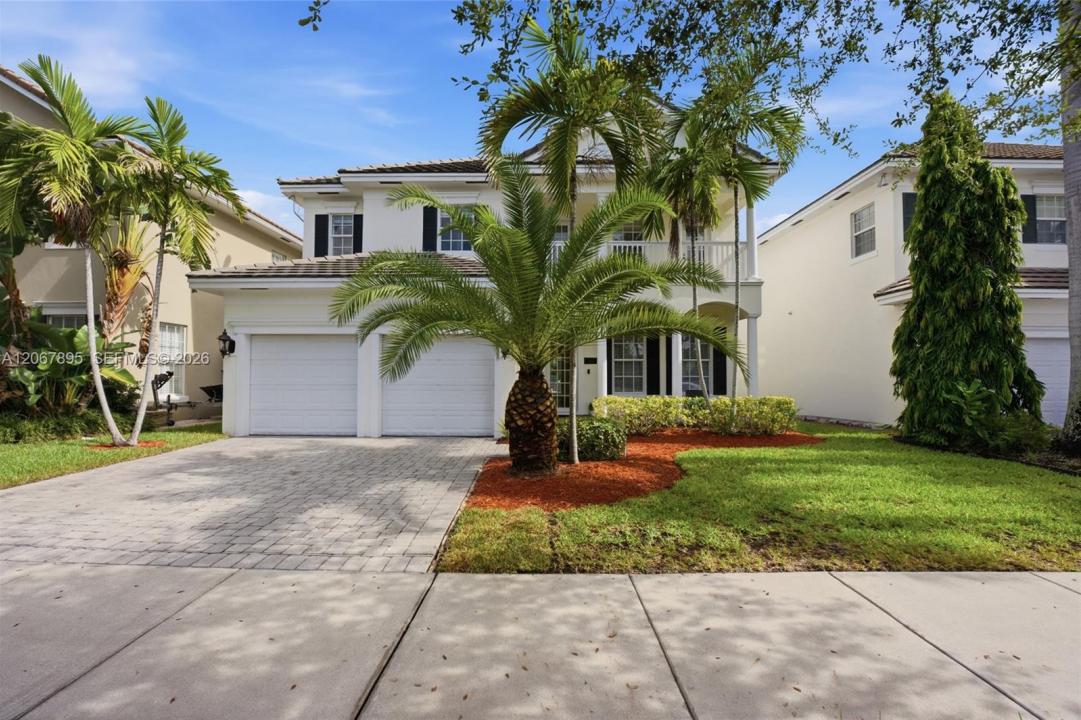
Welcome to this beautifully appointed 4 bedroom plus office, 4 bathroom home in the exclusive community of LA Preserve, with only 67 residences. From the moment you arrive, you'll appreciate the elegant design and inviting outdoor setting, featuring a private pool with a cascading water feature and built-in spa. Inside, marble flooring flows throughout the main living areas. The spacious kitchen features granite countertops and backsplash, double ovens, new glass stove, new refrigerator and amble room for entertaining. The expansive primary suite offers a generously sized bedroom and a luxurious en-suite featuring a Jacuzzi tub, dual sinks and a seamless glass-enclosed shower while one of the bedrooms also enjoys it's own private en-suite. A balcony overlooking the serene lake provides additional space to relax and enjoy the beautiful surroundings. Additional features include high- impact windows and doors, two car garage, french doors and a private dining area. The community offers a picturesque setting with sidewalks, serene lakes, mature oak and palm trees, and charming footbridges with gazebos. Perfectly located minutes to the Fort Lauderdale- Hollywood International Airport, beaches, shopping, dining and major expressways. Enjoy the best of South Florida living with privacy, convenience, and an exceptional location.
Ubicación
1419 SW 21st Ct, Fort Lauderdale, Florida 33315, Estados Unidos
Características de la propiedad
Propiedad
- Superficie de la propiedad:
267 m² (2,878 ft²) - Tipo: Sin Amoblar
- Características: Cuarto UtilitarioGarajePorche AbiertoBalcónPatioDormitorios Divididos
Lote/Parcela
- Área del terreno/predio:
465 m² (5,000 ft²) - Descripción del lote: Cercado
Construcción
- Año de construcción: 2010
- Techo: Teja Plana
- Construcción: Construcción De Bloques De Hormigón Y Estuco
Estacionamiento/Garaje
- Descripción del estacionamiento: En La Calle
Dormitorios
- Dormitorios: 4
Cuartos de baño
- Total de baños: 4
- Baños completos: 4
Características del interior
- Puertas: Puertas Francesas
- Ventanas: Venecianas
- Pisos: RevestimientoDe Mármol
- Techo: Cielorrasos Con Volumen
Características del exterior
- Espacios exteriores: BalcónPatio
- Cocheras techadas:
Alberca y spa
- Piscina: A Nivel Del Suelo
terreno recreativo
- terreno recreativo: Bañera De HidromasajesPiscina
Seguridad
- Características: Extintor De IncendioDetector De Humo
Vista
- Características: Vista A La Piscina
Calefacción y aire acondicionado
- Sistema de calefacción: EléctricaCentral
- Sistema de refrigeración: Ventilador De TechoEléctricaAire Acondicionado Central
Servicios públicos
- Otros servicios / utilidades: Sistema Municipal De Suministro De Agua
comunal
- Características: Se Admiten MascotasBarrio Privado Cerrado Con Pórtico
Información de escuela
- Escuela Secundaria: New River
- Escuela Primaria: Croissant Park