
USD484,800
Finca en Venta, 1425 SW 19th Avenue, Fort Lauderdale, Florida 33312, Estados Unidos
- Nº De MLSB26025828
- 2
- 2
121 m² (1,302 ft²)
Listado por Berkshire Hathaway HomeService
La granja en Venta ubicada en 1425 SW 19th Avenue, Fort Lauderdale, Florida 33312, Estados Unidos actualmente está en ventaEsta propiedad tiene 2 dormitorios, 2 baños características.
Descripción
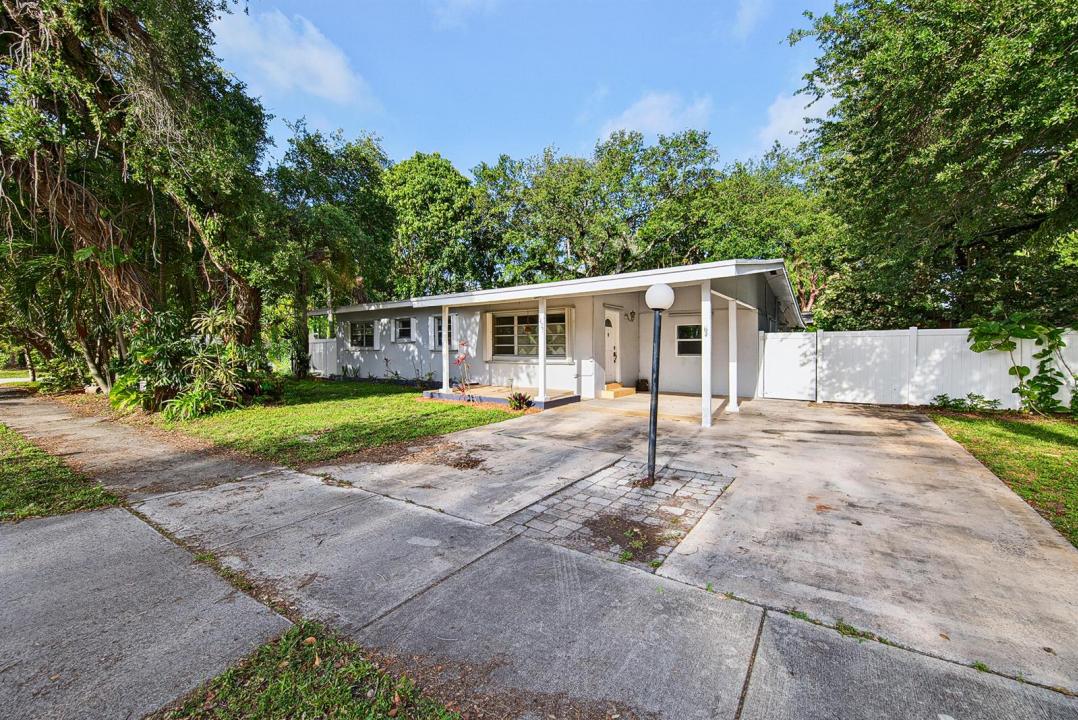
Take advantage of a rare opportunity to assume the seller's FHA loan with an attractive 3.25% interest rate and an approximate balance of $277,000. Nestled in the highly sought-after Shady Banks neighborhood, this charming 2-bedroom, 2-bath home sits on an oversized corner lot and offers endless potential. Featuring stunning wood-beam vaulted ceilings throughout and an open-concept layout, the home provides incredible flexibility to fit a variety of lifestyles. The spacious primary suite includes a den area and oversized walk-in closet converted from a third bedroom, which could easily be restored. A bonus room with a private entrance, currently used as a laundry room, presents an excellent opportunity for a third bedroom, in-law suite, home office, or expanded living space. Enjoy a covered carport, expansive driveway offering plenty of parking w/room for an RV/Trailer. Fully fenced yard with 6' PVC and room for a pool. Shady Banks is a highly desirable, established neighborhood known for its tree-lined streets, community feel, Hortt Park, Bill Keith Nature Preserve and minutes to downtown Fort Lauderdale, Las Olas, I-95 and 595!
Ubicación
1425 SW 19th Avenue, Fort Lauderdale, Florida 33312, Estados Unidos
Características de la propiedad
Propiedad
- Superficie de la propiedad:
121 m² (1,302 ft²) - Tipo: Sin Amoblar
- Características: Espacio Para La PiscinaPatioEntrada De CochesVestidores
- Otras estructuras: CobertizoConstrucción Adicional/cobertizo
Lote/Parcela
- Área del terreno/predio:
735 m² (7,916 ft²) - Descripción del lote: Lote En Esquina
Construcción
- Año de construcción: 1955
- Construcción: De Cemento Armado/Bloques
Estacionamiento/Garaje
- Descripción del garaje: Garaje Anexo
Dormitorios
- Dormitorios: 2
Cuartos de baño
- Total de baños: 2
- Baños completos: 2
Características del interior
- Ventanas: VenecianasPersianas ElétricasPersianas De Furacão
- Pisos: De Baldosas
- Techo: Techos Abovedados
Características del exterior
- Espacios exteriores: Patio
- Cocheras techadas: 1
Calefacción y aire acondicionado
- Sistema de calefacción: Central
- Sistema de refrigeración: Ventilador De TechoUnidades Colocadas En Las Paredes O VentanasAire Acondicionado Central
Servicios públicos
- Telecomunicaciones: Se Cuenta Con Servicio De TV Por Cable
- Otros servicios / utilidades: AlcantarillaPúblicoSe Cuenta Con Servicio De Alcantarillado Fuera Del LugarAlcantarilla Pública
comunal
- Características: Se Admiten Mascotas
Información de escuela
- Escuela Superior: Stranahan
- Escuela Secundaria: New River
- Escuela Primaria: Croissant Park