
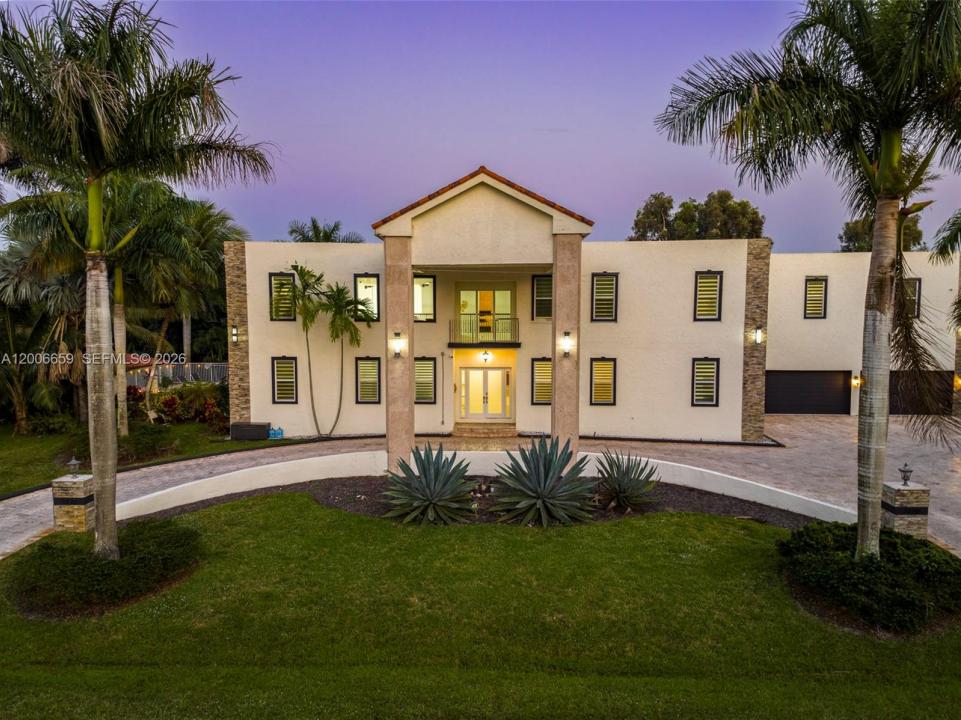
USD2,975,000
Casa Unifamiliar en Venta, 1430 NW 114th Ave, Plantation, Florida 33323, Estados Unidos
- Nº De MLSA12006659
- 9
- 7
777 m² (8,368 ft²)
Listado por Joshua Realty Services, LLC.
La Casa unifamiliar en Venta ubicada en 1430 NW 114th Ave, Plantation, Florida 33323, Estados Unidos actualmente está en ventaEsta propiedad tiene 9 dormitorios, 7 baños características.
Descripción
Big homes are common—this one is on another level. Located in the highly sought-after Plantation Acres, this estate delivers true scale, privacy, and presence—something increasingly rare in today’s market.
Spanning over 8,000 sq ft, this 9-bedroom, 6-bath residence is defined by soaring ceilings, massive living spaces, and an incredible sense of openness throughout. Every room feels oversized, from the expansive main living areas to the generously sized bedrooms—ideal for large families, multi-generational living, or hosting on a grand scale.
At the heart of the home is a chef’s kitchen that seamlessly connects to multiple gathering areas, making entertaining effortless. A dedicated home theater and an expansive game room elevate the experience, creating a true in-home entertainment hub.
Set on a huge lot with a massive driveway and oversized garage, the property offers both privacy and functionality—perfect for multiple vehicles, guests, or simply enjoying the wide-open space that Plantation Acres is known for.
The backyard is your private retreat, complete with a pool and endless room to expand, entertain, or design a resort-style outdoor oasis. The scale of the lot provides flexibility that’s rarely available.
Beyond the home, Plantation Acres is one of Broward County’s most desirable communities—known for its quiet, estate-style living, spacious properties, and access to top-rated schools.
Ubicación
1430 NW 114th Ave, Plantation, Florida 33323, Estados Unidos
Características de la propiedad
Propiedad
- Superficie de la propiedad:
777 m² (8,368 ft²) - Características: GarajePorche AbiertoDeckPatioEntrada De CochesIluminación Exterior
- Ubicación: Calle Sin Salida
Lote/Parcela
- Área del terreno/predio:
3,372 m² (36,293 ft²) - Descripción del lote: CercadoSe Permiten Caballos
Construcción
- Año de construcción: 2004
- Construcción: De Cemento Armado/Bloques
- exterior: Estuco
Estacionamiento/Garaje
- Descripción del estacionamiento: Estacionamiento Cubierto
Dormitorios
- Dormitorios: 9
Cuartos de baño
- Total de baños: 7
- Baños completos: 6
- Medios baños: 1
Otras habitaciones
- Tipos de habitaciones: Cuarto FamiliarSala PrincipalComedor Formal
- Descripción de la cocina: Isla
- Equipamiento: CongeladorCalentador De Agua EléctricoLavadoraCocina EconómicaMicroondasHorno De ParedHeladeraHorno AutolimpianteTrituradora De BasuraSecadoraLavavajilla
Características del interior
- Puertas: Puertas Francesas
- Pisos: De BaldosasDe MaderaDe Mármol
- Techo: Techos Abovedados
- Molduras / detalles decorativos: Placares
- Bar: Bar
Características del exterior
- Espacios exteriores: DeckPatio
- Entrada de coches: Entrada Para Autos - Circular
- Cocheras techadas:
Alberca y spa
- Piscina: ClimatizadaA Nivel Del Suelo
terreno recreativo
- terreno recreativo: PiscinaParrilleroParrilla Empotrada
Seguridad
- Características: Alarma De IncendioDetector De Humo
Calefacción y aire acondicionado
- Sistema de calefacción: Central
- Sistema de refrigeración: Aire Acondicionado Central
Servicios públicos
- Otros servicios / utilidades: Tanque De Aguas ResidualesPozoSistema Municipal De Suministro De Agua
comunal
- Características: Se Admiten Mascotas