
USD11,800,000
Casa Unifamiliar en Venta, 14366 Belmont Trace, Wellington, Florida 33414, Estados Unidos
- Nº De MLSB26011191
- 7
- 7
405 m² (4,355 ft²)
Listado por Triple Crown Properties
La Casa Unifamiliar en Venta ubicada en 14366 Belmont Trace, Wellington, Florida 33414, Estados Unidos actualmente está en venta14366 Belmont Trace, Wellington, Florida 33414, Estados Unidos está listado paraUSD11,800,000.Esta propiedad tiene 7 dormitorios, 7 baños características.
Características de la propiedad
Propiedad
- Área de la propiedad:
405 m² (4,355 ft²) - Características: DespensaCuarto UtilitarioGarajePatioEscaleras Desplegables Que Llevan Al Altillo
- Ubicación: Subdivisión
- Otras estructuras: GraneroEstablo
Lote/Terreno
- Descripción del lote: CercadoSe Permiten Caballos
Construcción
- Año de construcción: 1996
- Techumbre: De MetalTeja De MaderaFibre De Cristal
- Construcción: Marco
Estacionamiento/Garaje
- Descripción del garaje: Garaje Anexo
Dormitorios
- Dormitorios: 7
Cuartos de baño
- Total de baños: 7
- Baños completos: 6
- Medio baño: 1
Características interiores
- Ventanas: CortinasPersianas ElétricasClaraboyas
- Pisos: De BaldosasDe MaderaDe MosaicosRevestimientoDe Mármol
- Techo: Cielorrasos Con Volumen
Características exteriores
- Espacios exteriores: Patio
- Cocheras techadas:
Alberca y spa
- Piscina: ClimatizadaPiscina PrivadaDucha ExternaPiscina Con Spa
Terreno recreativo
- Terreno recreativo: Tina CalienteBañera De HidromasajesPiscinaParrilleroParrilla Empotrada
Seguridad
- Características: Alarma De IncendioDetector De Humo
Vista
- Características: Del JardínVista A Un Espejo De Agua
Calefacción y aire acondicionado
- Sistema de calefacción: EléctricaCentralSujeto A Ordenamiento Territorial
- Servicio de agua caliente: Calentador De Agua De Gas Natural
- Sistema de refrigeración: Ventilador De TechoEléctricaAire Acondicionado CentralSujeto A Ordenamiento Territorial
Servicios públicos
- Otros servicios: Tanque De Aguas ResidualesPozo
Comunidad
- Características: Se Admiten MascotasPiscina
Descripción
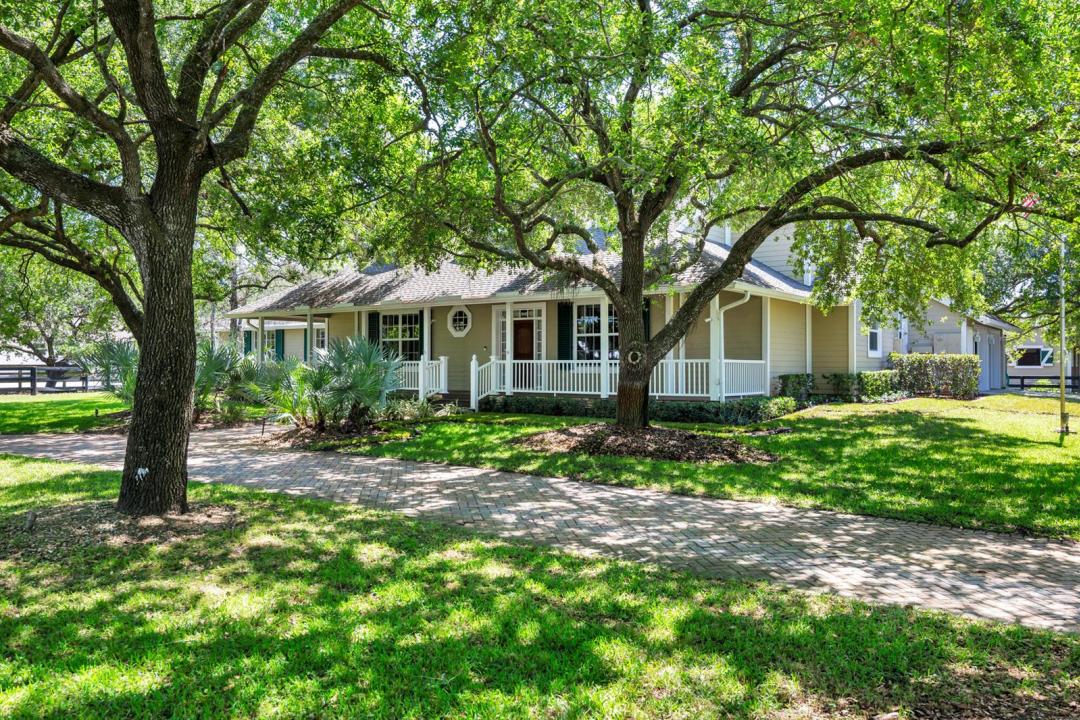
First time on market! Property features 2 barns with a total of 16 stalls all on 6 acres in the heart of Wellington's equestrian community. Stonegate Farms is an exceptional equestrian estate within hacking distance to Wellington International, home of the world-renowned Winter Equestrian Festival. Framed by majestic 40-year old Live Oak trees, the property exudes charm and tranquility. Designed with both horse and rider in mind, the farm features 9 oversized grass paddocks, each approximately ¼ acre, offering ample turnout on lush grass and plenty of shade. The custom-built residence has 5 bedrooms and 4 baths thoughtfully designed for everyday living. At the heart of the home is a spacious great room defined by soaring vaulted ceilings capped with a tongue and groove cypress ceiling. The light and bright eat-in kitchen flows seamlessly into the great room and features a gas range and large walk-in pantry. The master bedroom overlooks the pool area and has a large walk-in closet and master bath with his and her vanities. A guest bedroom across the hall overlooks the property's majestic oak hammock and is complemented by a beautifully finished marble tiled bathroom. A hallway leads to a large, rustic media room boasting 1,000 year old river-recovered pecky cypress ceiling, walnut wood flooring and a double-sided Alabama fieldstone fireplace featuring a 1,000 year-old river recovered cypress mantle. A large office space is situated on the other side of the fireplace. At the back of the house is a beach-inspired secondary master bedroom with cabana bath that overlook and open onto the pool area, making an ideal retreat for guests or multigenerational living. Upstairs are two more bedrooms with walk-in closets and a shared bathroom and an office overlooking the great room below. All windows in the house are hurricane impact glass. Designed for indoor-outdoor living, French doors in the great room and primary master bedroom open onto the covered patio and resort-style pool area. The 38' x 18' saltwater pool with integrated spa are accented with natural stonework inspired by the streams of Tennessee, creating a serene and luxurious outdoor escape. Behind the main residence is a charming four-stall barn and three paddocks. At the center of the property are four 1/4 acre grass paddocks and a one-acre grass riding field. The center of the grass riding field is home to a massive 40-year-old Live Oak tree unique to all of Wellington in its size and beauty. On the west side of the property with a separate driveway is a magnificent 12-stall center isle show barn, complete with a well-appointed two bedroom/two bath apartment with hurricane impact windows throughout, office, grooming stall, feed room, airconditioned tack room, laundry room and half bath. Behind the barn are 3 outdoor wash racks and a slab with hookup for a treadmill. The 12-stall barn overlooks an all-weather 115' x 207' riding ring and is surrounded by mature Live Oak and Maple trees and two oversize grass paddocks. A large 2-bay storage building offers plenty of room to store hay, shavings, jumps and the tractor and ring drag. The farm has direct access to the bridle path and is a short hack to the Wellington International show grounds.
Ubicación
14366 Belmont Trace, Wellington, Florida 33414, Estados Unidos