
USD1,400,000
Casa Unifamiliar en Venta, 14441 S Biscayne River Rd, Miami, Florida 33161, Estados Unidos
- Nº De MLSA12021832
- 3
- 2
152 m² (1,640 ft²)
Listado por EXP Realty LLC
La Casa unifamiliar en Venta ubicada en 14441 S Biscayne River Rd, Miami, Florida 33161, Estados Unidos actualmente está en ventaEsta propiedad tiene 3 dormitorios, 2 baños características.
Descripción
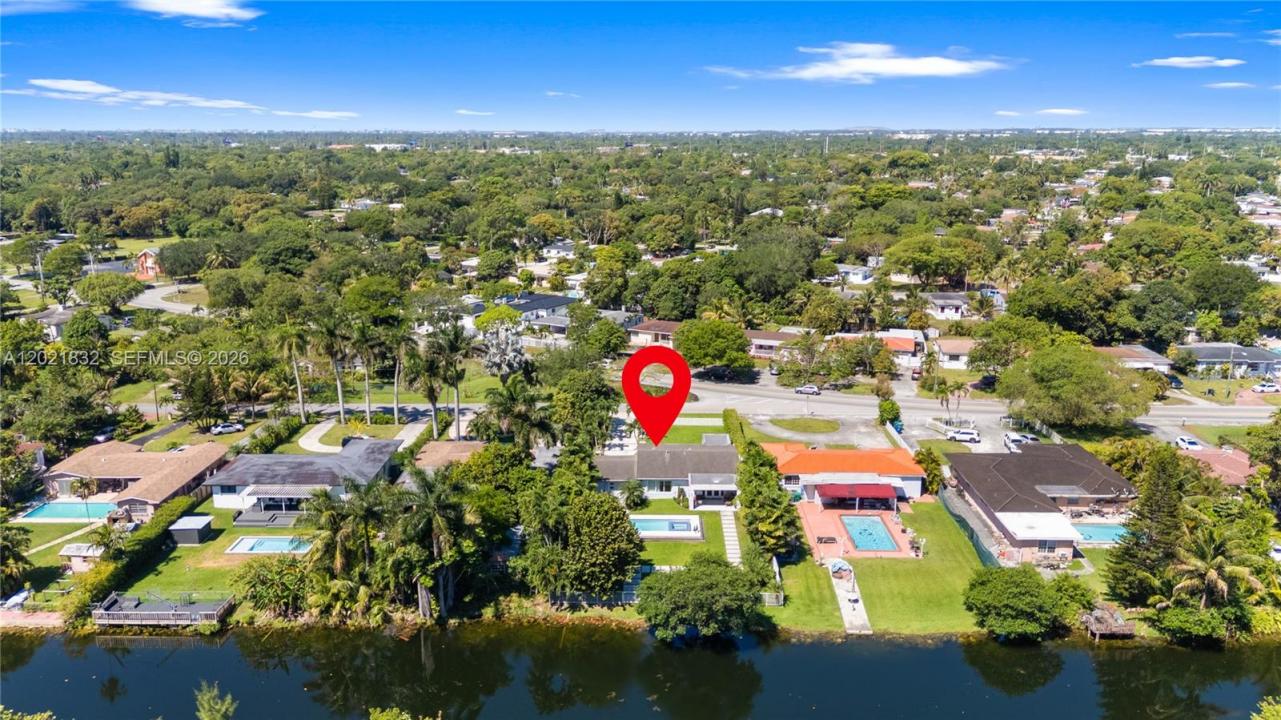
Your private Miami waterfront oasis awaits! Completely gutted and rebuilt, this stunning 3-bedroom, 2-bath contemporary residence offers 1,640 square feet (+ a 600 sf garage) of beautifully designed living space along the peaceful Biscayne Canal, with water access to the north lake and Biscayne Park to the south—perfect for kayaking, paddleboarding, and outdoor adventures.
Step inside to discover an open, light-filled layout featuring elegant porcelain flooring, a sleek modern kitchen, beautifully renovated bathrooms, and a versatile third bedroom with its own private entrance—ideal for guests, a home office, or extended family.
Outside, every day feels like a luxury vacation. Relax in the new heated pool and jacuzzi, entertain beneath the covered patio and gazebo, prepare unforgettable meals in the summer kitchen, or unwind while enjoying tranquil water views. Solar-powered LED lighting beautifully transforms the lush, fully fenced property after sunset, while an electric front gate provides additional privacy.
Impact windows, a security system, a newer 2020 roof, brand-new plumbing and electrical systems, no HOA, and true turnkey condition complete this exceptional offering. Waterfront homes combining this level of privacy, sophistication, and effortless indoor-outdoor living are rarely available. Schedule your private showing today—once you experience it, you may never want to leave!
Ubicación
14441 S Biscayne River Rd, Miami, Florida 33161, Estados Unidos
Características de la propiedad
Propiedad
- Superficie de la propiedad:
152 m² (1,640 ft²) - Tipo: Sin Amoblar
- Características: Cuarto UtilitarioGarajeDeckEstacionamiento Exterior TechadoPatioDormitorios DivididosEntrada De Coches
- Ubicación: Acceso Al OcéanoEn La Costa
Lote/Parcela
- Área del terreno/predio:
1,289 m² (13,875 ft²) - En las inmediaciones de un cuerpo de agua: 21 m
- Descripción del lote: Cercado
Construcción
- Año de construcción: 1970
- Techo: Teja De Madera
- Estado: RemodeladoEdificio Después De Reparación
- Construcción: Construcción De Bloques De Hormigón Y Estuco
Estacionamiento/Garaje
- Descripción del estacionamiento: Amarra Para EmbarcaciónEstacionamiento Cubierto
- Descripción del garaje: Garaje AnexoPuerta De Garaje De Apertura Automática
Dormitorios
- Dormitorios: 3
Cuartos de baño
- Total de baños: 2
- Baños completos: 2
Otras habitaciones
- Tipos de habitaciones: Comedor Formal
- Descripción de la cocina: Isla
- Equipamiento: CongeladorCalentador De Agua EléctricoLavadoraCocina EconómicaMicroondasHeladeraSecadoraLavavajilla
Características del interior
- Puertas: Puertas Francesas
- Molduras / detalles decorativos: Placares
Características del exterior
- Espacios exteriores: DeckPatio
- Cocheras techadas: 8
- Descripción del estacionamiento: Estacionamiento Con Techo Apartado
Alberca y spa
- Piscina: Con El EquipamientoA Nivel Del SueloDucha ExternaDe HormigónPiscina Con Spa
- Bañera de hidromasajes: ClimatizadaBajo Suelo
Agua y acceso para lanchas
- del agua: Río
- Navegación: Aguas Navegables
terreno recreativo
- terreno recreativo: Bañera De HidromasajesPiscinaAcceso Irrestricto A Agua SaladaParrillero
Seguridad
- Características: Extintor De IncendioAlarma Antirrobo Propia
Vista
- Características: Vista Al RíoVista A La Piscina
Calefacción y aire acondicionado
- Sistema de calefacción: Central
- Sistema de refrigeración: Aire Acondicionado Central
Servicios públicos
- Otros servicios / utilidades: Tanque De Aguas ResidualesSistema Municipal De Suministro De Agua
comunal
- Características: Se Admiten Mascotas
Información de escuela
- Escuela Secundaria: Jefferson; Thomas