
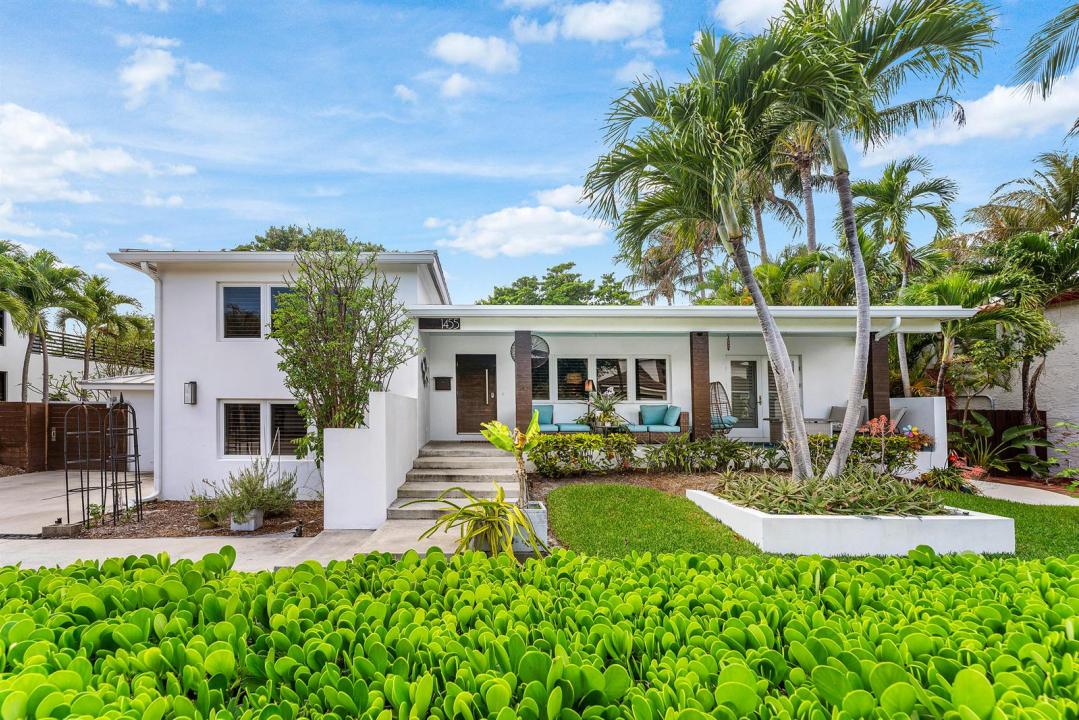
USD1,990,000
Casa Unifamiliar en Venta, 1455 NE 4th Avenue, Boca Raton, Florida 33432, Estados Unidos
- Nº De MLSB26012365
- 4
- 4
214 m² (2,299 ft²)
Listado por Tangent Realty Corp
La Casa unifamiliar en Venta ubicada en 1455 NE 4th Avenue, Boca Raton, Florida 33432, Estados Unidos actualmente está en ventaEsta propiedad tiene 4 dormitorios, 4 baños características.
Descripción
This exceptional East Boca residence is located in the highly desirable Golden Triangle, just minutes from Mizner Park and the beach. This meticulously redesigned home in 2017 features complete hurricane-impact windows and doors, a durable metal roof (2018), and all-new plumbing and electrical systems for peace of mind. The thoughtfully designed split-level floor plan is enhanced by plantation shutters and abundant natural light throughout. The gourmet kitchen showcases quartz countertops, a striking walnut island, glass tile backsplash, and high-end stainless steel appliances. The lower level offers a versatile living area complete with a kitchenette and full bath -- for guests, in-laws, or flexible living arrangements. Step outside to a screened back porch with electric screens, creating seamless indoor-outdoor living. The fully fenced yard offers ample space for a future pool, while the detached shed with A/C and electricity provides the perfect opportunity for a home office, yoga studio, or creative retreat. Additional highlights include two 220V outlets for electric vehicle or RV charging, a tankless water heater, an electrically programmed sprinkler system, and an oversized driveway with space to accommodate up to seven vehicles or an RV.
Ubicación
1455 NE 4th Avenue, Boca Raton, Florida 33432, Estados Unidos
Características de la propiedad
Propiedad
- Superficie de la propiedad:
214 m² (2,299 ft²) - Tipo: Sin Amoblar
- Características: DespensaCuarto UtilitarioPatioVestidores
Lote/Parcela
- Área del terreno/predio:
901 m² (9,696 ft²) - Descripción del lote: Cercado
Construcción
- Año de construcción: 1955
- Estilo: Desarrollada En Dos NivelesDe Varios Niveles
- Techo: De Metal
- Construcción: Construcción De Bloques De Hormigón Y Estuco
Dormitorios
- Dormitorios: 4
Cuartos de baño
- Total de baños: 4
- Baños completos: 3
- Medios baños: 1
Otras habitaciones
- Tipos de habitaciones: Cuarto FamiliarLavandería
- Descripción de la cocina: Isla
- Equipamiento: Calentador De Agua A GasLavadoraCocina EconómicaMicroondasHeladeraSecadoraLavavajilla
Características del interior
- Puertas: Puertas Francesas
- Ventanas: Venecianas
- Pisos: De MaderaHormigónTerrazo
- Bar: Bar
Características del exterior
- Espacios exteriores: Patio
- Cocheras techadas:
Alberca y spa
- Piscina: Ducha Externa
Calefacción y aire acondicionado
- Sistema de calefacción: Central
- Servicio de agua caliente: Calentador De Agua De Gas Natural
- Sistema de refrigeración: Ventilador De TechoEléctricaAire Acondicionado Central
Servicios públicos
- Telecomunicaciones: Se Cuenta Con Servicio De TV Por Cable
- Otros servicios / utilidades: Gas Natural AlcantarillaPúblicoAlcantarilla Pública
comunal
- Características: Se Admiten Mascotas
Información de escuela
- Escuela Superior: Boca Raton Community
- Escuela Secundaria: Boca Raton Community
- Escuela Primaria: Boca Raton