
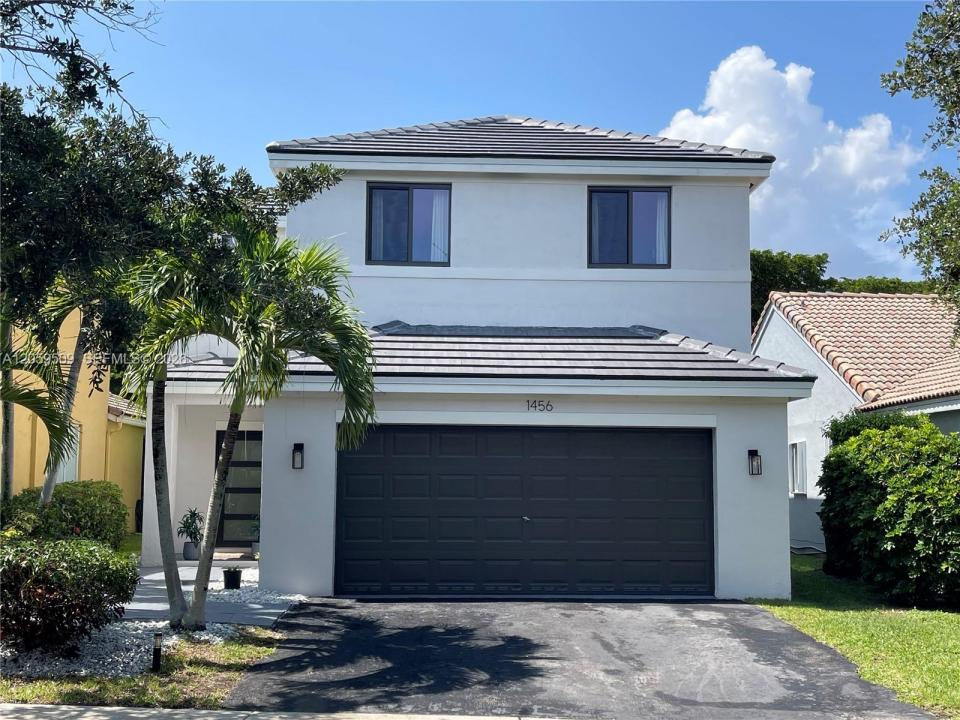
USD820,000
Casa Unifamiliar en Venta, 1456 Sabal Trl, Weston, Florida 33327, Estados Unidos
- Nº De MLSA12059509
- 4
- 3
167 m² (1,802 ft²)
Listado por KoRes Realty
La Casa unifamiliar en Venta ubicada en 1456 Sabal Trl, Weston, Florida 33327, Estados Unidos actualmente está en ventaEsta propiedad tiene 4 dormitorios, 3 baños características.
Descripción
Move right into this beautifully maintained 4-bedroom, 2.5-bathroom home in the highly desirable Savanna community of Weston. This spacious two-story residence features a bright, open floor plan designed for comfortable living and effortless entertaining. The open-concept kitchen flows seamlessly into the inviting family room. A functional laundry room is conveniently located inside the home, adding everyday practicality. Spacious sliding glass doors fill the home with natural light and open to a private, beautifully landscaped backyard perfect for relaxing or entertaining family and friends, mango Tree. Major upgrades provide peace of mind, including a brand-new roof (2025), impact windows throughout, and a completely updated plumbing system, with all pipes replaced from the home to the city’s main water line. Additional highlights include a two-car garage and parking for two additional vehicles. Residents of Savanna enjoy exceptional resort-style amenities, including a 24-hour guard-gated entrance, resort-style swimming pool, lap pool, children’s water play area with a slide, mini golf, sports fields, pickleball courts, playgrounds, and a clubhouse with year-round recreational activities. Ideally located within an A-rated school district, this home offers the perfect combination of comfort, convenience, and community. No HOA approval required. Don’t miss this exceptional opportunity to own a beautiful home in one of Weston’s most sought-after neighborhoods!
Ubicación
1456 Sabal Trl, Weston, Florida 33327, Estados Unidos
Características de la propiedad
Propiedad
- Superficie de la propiedad:
167 m² (1,802 ft²) - Tipo: Sin Amoblar
- Características: Espacio Para La PiscinaCuarto UtilitarioGarajePatioEntrada De Coches
Lote/Parcela
- Área del terreno/predio:
414 m² (4,454 ft²)
Construcción
- Año de construcción: 1999
- Techo: Teja Plana
- Construcción: Bloques De Hormigón Con Ladrillo
Estacionamiento/Garaje
- Descripción del estacionamiento: Limitada
- Descripción del garaje: Garaje Anexo
Dormitorios
- Dormitorios: 4
Cuartos de baño
- Total de baños: 3
- Baños completos: 2
- Medios baños: 1
Características del interior
- Ventanas: Cortinas
- Pisos: De Baldosas
Características del exterior
- Espacios exteriores: Patio
- Cocheras techadas:
Seguridad
- Características: Patrulla De SeguridadDetector De Humo
Vista
- Características: Del Jardín
Calefacción y aire acondicionado
- Sistema de calefacción: Central
- Sistema de refrigeración: Ventilador De TechoAire Acondicionado Central
Servicios públicos
- Otros servicios / utilidades: Alcantarilla PúblicaSistema Municipal De Suministro De Agua
comunal
- Características: Club HouseSe Admiten MascotasPiscinaBarrio Privado Cerrado Con Pórtico
Información de escuela
- Escuela Superior: Cypress Bay
- Escuela Secundaria: Falcon Cove
- Escuela Primaria: Gator Run