
USD4,250,000
Finca en Venta, 14800 Marvin Lane, Southwest Ranches, Florida 33330, Estados Unidos
- Nº De MLSB26031468
- 5
- 4
390 m² (4,197 ft²)
Listado por Tommy Crivello Real Estate Group
La granja en Venta ubicada en 14800 Marvin Lane, Southwest Ranches, Florida 33330, Estados Unidos actualmente está en ventaEsta propiedad tiene 5 dormitorios, 4 baños características.
Descripción
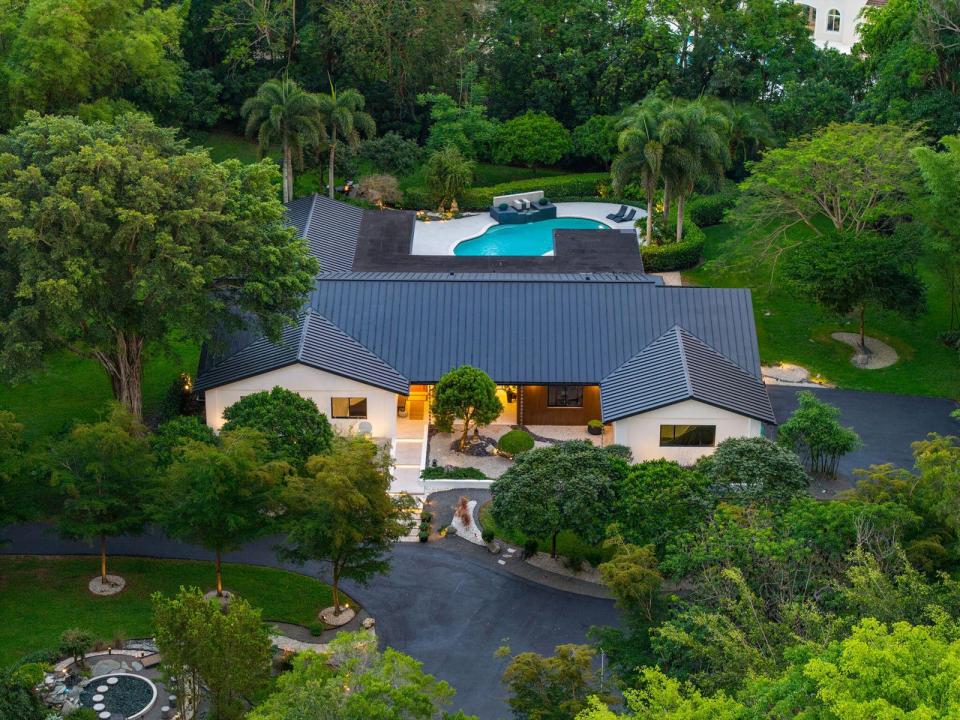
Absolute privacy is the ultimate luxury. In Sunshine Ranches, it is the foundation. Behind dual gates on the community's only ALPR-secured street of eight estates, 2 acres of curated land sets the stage for something truly rare. A complete reimagination of indoor and outdoor living, 5,200 SF where biophilic Zen design and modern luxury don't just coexist, they were built for each other. The Thermador chef's kitchen commands the heart of the home, its oversized waterfall island opening seamlessly into the main living areas and flowing into a dedicated lounge built for those who entertain with intention. Step outside and the energy shifts entirely: refined hardscaping and curated grounds create distinct spaces for every mood, a serenity pool, firepit and covered terraces with an outdoor grill, each environment designed to pull you in and hold you there. This is what it looks like when privacy, beauty and modern sophistication are never compromised. One of South Florida's most exclusive communities. One of its most extraordinary estates.
Ubicación
14800 Marvin Lane, Southwest Ranches, Florida 33330, Estados Unidos
Características de la propiedad
Propiedad
- Superficie de la propiedad:
390 m² (4,197 ft²) - Tipo: Sin Amoblar
- Características: DespensaCuarto UtilitarioGarajePatioEntrada De CochesIluminación ExteriorVestidores
Lote/Parcela
- Área del terreno/predio:
8,090 m² (87,079 ft²) - Descripción del lote: CercadoLote En EsquinaSe Permiten Caballos
Construcción
- Año de construcción: 1978
- Techo: De Metal
- Estado: RemodeladoEdificio Después De Reparación
- Construcción: Construcción De Bloques De Hormigón Y Estuco
- exterior: Estuco
Estacionamiento/Garaje
- Descripción del garaje: Garaje AnexoPuerta De Garaje De Apertura Automática
Dormitorios
- Dormitorios: 5
Cuartos de baño
- Total de baños: 4
- Baños completos: 4
Otras habitaciones
- Tipos de habitaciones: Cuarto FamiliarSalita De TV/estudio/escritorioComedor FormalLavandería
- Descripción de la cocina: Isla
- Equipamiento: Calentador De Agua A GasCalentador De Agua EléctricoLavadoraCocina EconómicaMicroondasHorno De ParedHeladeraHorno AutolimpianteTrituradora De BasuraSecadoraLavavajilla
Características del interior
- Puertas: Puertas Francesas
- Ventanas: CortinasVenecianas
- Pisos: De Baldosas
Características del exterior
- Espacios exteriores: Patio
- Entrada de coches: Entrada Para Autos - Circular
- Cocheras techadas:
Alberca y spa
- Piscina: Piscina PrivadaCon El Equipamiento
terreno recreativo
- terreno recreativo: SaunaPiscinaParrilleroParrilla Empotrada
Seguridad
- Características: Detector De Humo
Vista
- Características: Vista Al CanalVista Al EstanqueVista A La PiscinaDel Jardín
Calefacción y aire acondicionado
- Sistema de calefacción: EléctricaCentral
- Servicio de agua caliente: Calentador De Agua De Gas Natural
- Sistema de refrigeración: Ventilador De TechoAire Acondicionado Central
Servicios públicos
- Telecomunicaciones: Se Cuenta Con Servicio De TV Por Cable
- Otros servicios / utilidades: Alcantarilla/fosa SépticaTanque De Aguas ResidualesPozo
comunal
- Características: Se Admiten MascotasPiscina
Información de escuela
- Escuela Superior: Cooper City
- Escuela Secundaria: Silver Trail
- Escuela Primaria: Hawkes Bluff