
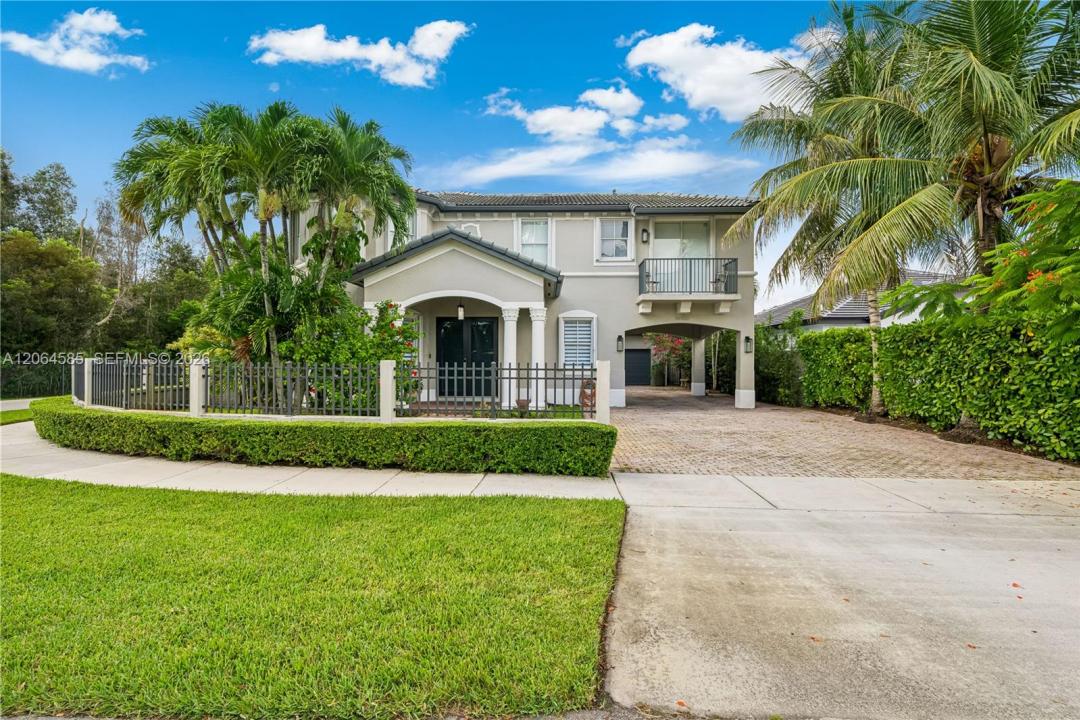
USD1,280,000
Casa Unifamiliar en Venta, 14900 SW 10th St, Miami, Florida 33194, Estados Unidos
- Nº De MLSA12064585
- 5
- 4
290 m² (3,117 ft²)
Listado por Carmona Realty Group, LLC.
La Casa unifamiliar en Venta ubicada en 14900 SW 10th St, Miami, Florida 33194, Estados Unidos actualmente está en ventaEsta propiedad tiene 5 dormitorios, 4 baños características.
Descripción
Beautifully updated two-story home on a 7,372 s/f corner lot with a two-car garage, and a private pool. This home features 5 bedrooms and 3.5 bathrooms in 4,410 total s/f. Bright open living spaces are filled with natural light and finished with waterproof wood-look plank flooring and contemporary touches throughout. The remodeled chef's kitchen features white cabinetry, a quartz waterfall island, stainless steel appliances, a designer backsplash, and generous seating. The spacious primary suite offers a sitting area and private balcony access, while the updated bathrooms showcase sleek modern finishes. Enjoy South Florida living in the resort-style backyard with a covered terrace, expansive patio, sparkling pool, tropical landscaping, and a private palm-lined garden walkway. Additional features include accordion shutters, an impact front door, paver driveway, dedicated laundry room, ample storage, and a two-car garage currently used as a private gym. Move-in ready and meticulously maintained, this home offers the perfect combination of space, style, and privacy in a prime Miami location near top-rated schools, shopping, dining, and major highways.
Ubicación
14900 SW 10th St, Miami, Florida 33194, Estados Unidos
Características de la propiedad
Propiedad
- Superficie de la propiedad:
290 m² (3,117 ft²) - Características: GarajeBalcónEntrada De CochesIluminación Exterior
Lote/Parcela
- Área del terreno/predio:
685 m² (7,372 ft²)
Construcción
- Año de construcción: 2004
- Tipo de tejado: Abovedado
- Construcción: Construcción De Bloques De Hormigón Y Estuco
Estacionamiento/Garaje
- Descripción del garaje: Garaje Anexo
Dormitorios
- Dormitorios: 5
Cuartos de baño
- Total de baños: 4
- Baños completos: 3
- Medios baños: 1
Características del interior
- Ventanas: Persianas De Furacão
Características del exterior
- Espacios exteriores: Balcón
- Cocheras techadas:
Alberca y spa
- Piscina: A Nivel Del Suelo
terreno recreativo
- terreno recreativo: PiscinaParrillero
Seguridad
- Características: Detector De Humo
Vista
- Características: Vista A La Piscina
Calefacción y aire acondicionado
- Sistema de calefacción: Central
- Sistema de refrigeración: Aire Acondicionado Central
Servicios públicos
- Otros servicios / utilidades: Alcantarilla PúblicaSistema Municipal De Suministro De Agua
comunal
Información de escuela
- Escuela Primaria: Zora Hurston