
USD4,950,000
Casa Unifamiliar en Venta, 1500 SW 149th Ter, Davie, Florida 33326, Estados Unidos
- Nº De MLSA12054015
- 5
- 6
Listado por Real Estate Sales Force
La Casa unifamiliar en Venta ubicada en 1500 SW 149th Ter, Davie, Florida 33326, Estados Unidos actualmente está en ventaEsta propiedad tiene 5 dormitorios, 6 baños características.
Descripción
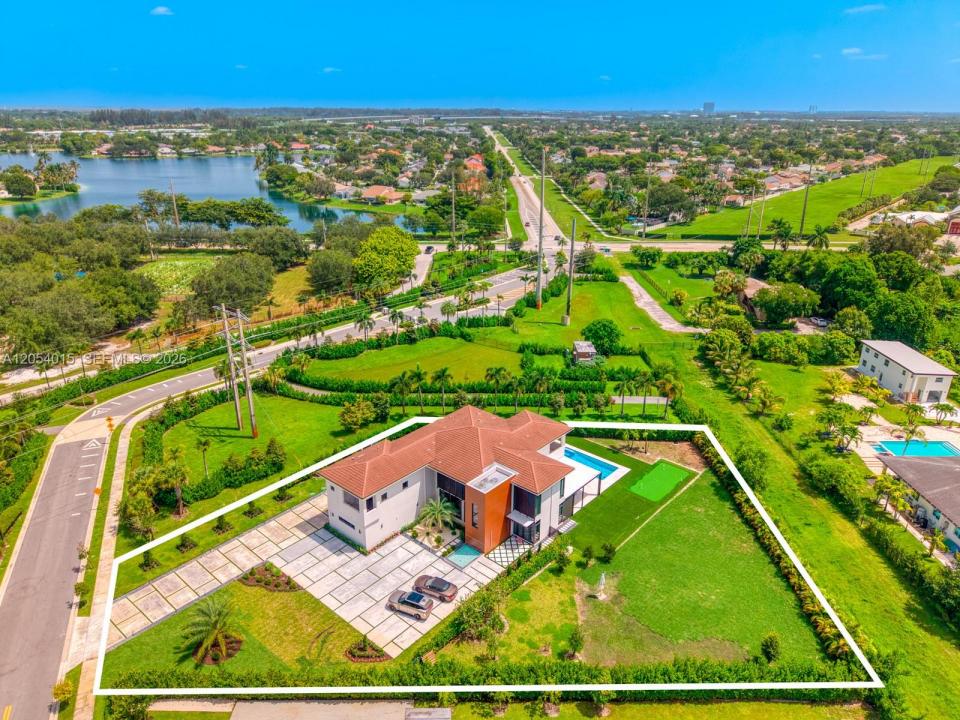
Custom-built modern estate in the exclusive gated enclave of Zona West, one of Davie’s most sought-after new-construction communities. This 5-bedroom, 6-bath modern residence offers 5,100 SF of living space (6,776 SF total) on a private 33,413 SF lot, blending high design with cutting-edge smart-home technology. The open-concept interior showcases a custom upgraded lighting package throughout the entire house. Experience relaxing sounds with your whole-home, state-of-the-art speaker system, and electronic roller shades to set the mood. A custom-built bar anchors the entertaining space, the bedrooms include designer closets, and the rest of the home features upgraded finishes throughout. Outside, the resort-caliber backyard delivers a heated pool, putting green, outdoor kitchen, and a brand-new pergola with fans, lighting, and dedicated dining and lounge areas, all accented by custom landscape lighting. A newly extended concrete driveway and manicured front landscaping complete the curb appeal. A 3-car garage with epoxy flooring rounds out the offering. Minutes to top-rated American Heritage School, Nova Southeastern University, Sawgrass Mills, and I-595/I-75/Florida Turnpike access. A rare Vastu-compliant, turnkey opportunity in one of Davie’s premier gated communities.
Ubicación
1500 SW 149th Ter, Davie, Florida 33326, Estados Unidos
Características de la propiedad
Propiedad
- Características: DespensaCuarto UtilitarioGarajeBalcónPatioEntrada De CochesIluminación ExteriorVestidores
Lote/Parcela
- Área del terreno/predio:
3,104 m² (33,413 ft²) - Descripción del lote: CercadoSe Permiten Caballos
Construcción
- Año de construcción: 2023
- Estilo: Estilo ContemporáneoModerno
- Techo: Teja Plana
- Construcción: Construcción De Bloques De Hormigón Y Estuco
Estacionamiento/Garaje
- Descripción del garaje: Garaje AnexoPuerta De Garaje De Apertura Automática
Dormitorios
- Dormitorios: 5
Cuartos de baño
- Total de baños: 6
- Baños completos: 6
Características del interior
- Puertas: Puertas Francesas
- Ventanas: Venecianas
- Pisos: De Baldosas
- Techo: Cielorrasos Con Volumen
- Bar: Bar
Características del exterior
- Espacios exteriores: BalcónPatio
- Cocheras techadas:
Alberca y spa
- Piscina: ClimatizadaCon El EquipamientoA Nivel Del SueloPiscina Con Spa
- Bañera de hidromasajes: Bajo Suelo
terreno recreativo
- terreno recreativo: Bañera De HidromasajesPiscinaParrilleroParrilla Empotrada
Seguridad
- Características: Detector De Humo
Vista
- Características: Del Jardín
Calefacción y aire acondicionado
- Sistema de calefacción: EléctricaCentral
- Sistema de refrigeración: Ventilador De TechoEléctricaAire Acondicionado Central
Servicios públicos
- Otros servicios / utilidades: Alcantarilla PúblicaSistema Municipal De Suministro De Agua
comunal
- Características: Se Admiten MascotasBarrio Privado Cerrado Con Pórtico
Información de escuela
- Escuela Superior: Western
- Escuela Secundaria: Indian Ridge
- Escuela Primaria: Country Isles