
USD740,000
Casa Unifamiliar en Venta, 15012 SW 45th Ln, Miami, Florida 33185, Estados Unidos
- Nº De MLSA11990396
- 4
- 2
191 m² (2,060 ft²)
Listado por Florida Realty of Miami Corp
La Casa unifamiliar en Venta ubicada en 15012 SW 45th Ln, Miami, Florida 33185, Estados Unidos actualmente está en ventaEsta propiedad tiene 4 dormitorios, 2 baños características.
Descripción
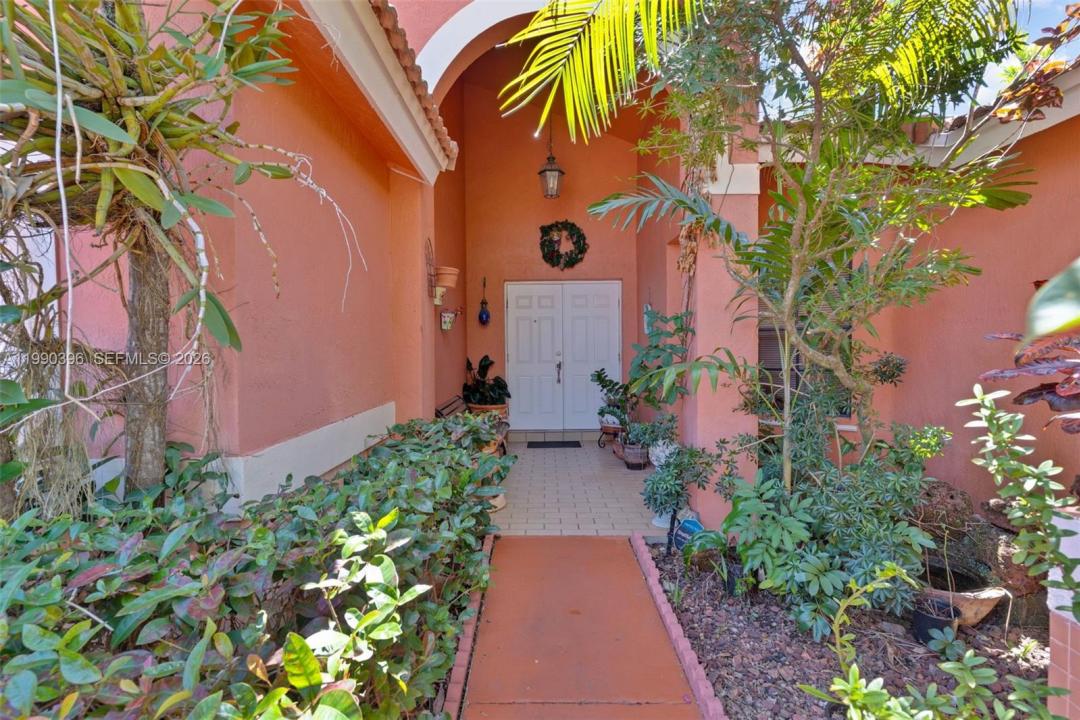
Discover this rarely available gem in “The Mansion” at Lakes of the Meadow! This spacious and bright 4-bedroom, 2-bathroom home with a 2-car garage sits on an oversized lot tucked away in a quiet cul-de-sac. Step inside to find a thoughtfully designed split floor plan that offers privacy by separating the primary suite from the additional bedrooms. The expansive kitchen features beautiful wood cabinetry and ample space for cooking and gathering. The primary bedroom retreat includes a suite-style bathroom and three generous closets. Outside, enjoy your own private oasis. The backyard is perfect for entertaining, complete with a covered terrace, tranquil pond with koi fish, waterfall feature, and fruit trees. There’s also plenty of room to add a pool. The large driveway and front yard provide plenty of additional space and curb appeal. Residents enjoy access to a private community center with resort-style amenities, including two pools, walking trails, parks, tennis courts, and a fully equipped gym. The neighborhood lake allows for kayaking, canoeing, and other non-motorized water activities. With 24-hour security and access to excellent charter and public schools, this community offers an exceptional lifestyle. This is truly a one-of-a-kind opportunity to create lasting memories .
Ubicación
15012 SW 45th Ln, Miami, Florida 33185, Estados Unidos
Características de la propiedad
Propiedad
- Superficie de la propiedad:
191 m² (2,060 ft²) - Tipo: Con Muebles
- Características: Espacio Para La PiscinaÁticoGarajePorche AbiertoPatioEntrada De CochesIluminación Exterior
Lote/Parcela
- Área del terreno/predio:
836 m² (8,995 ft²)
Construcción
- Año de construcción: 1990
- Tipo de tejado: Abovedado
- Construcción: Construcción De Bloques De Hormigón Y Estuco
Estacionamiento/Garaje
- Descripción del garaje: Garaje AnexoPuerta De Garaje De Apertura Automática
Dormitorios
- Dormitorios: 4
Cuartos de baño
- Total de baños: 2
- Baños completos: 2
Características del interior
- Ventanas: VenecianasPersianas De Furacão
- Pisos: De Baldosas
Características del exterior
- Espacios exteriores: Patio
- Cocheras techadas:
Vista
- Características: Del Jardín
Calefacción y aire acondicionado
- Sistema de calefacción: Central
- Sistema de refrigeración: Ventilador De TechoAire Acondicionado Central
Servicios públicos
- Otros servicios / utilidades: Alcantarilla PúblicaPozoSistema Municipal De Suministro De Agua
comunal
- Características: GimnasioClub HouseSe Admiten MascotasPiscinaCanchas De Tenis
Información de escuela
- Escuela Superior: Ferguson John
- Escuela Primaria: Roberts; Jane S.