
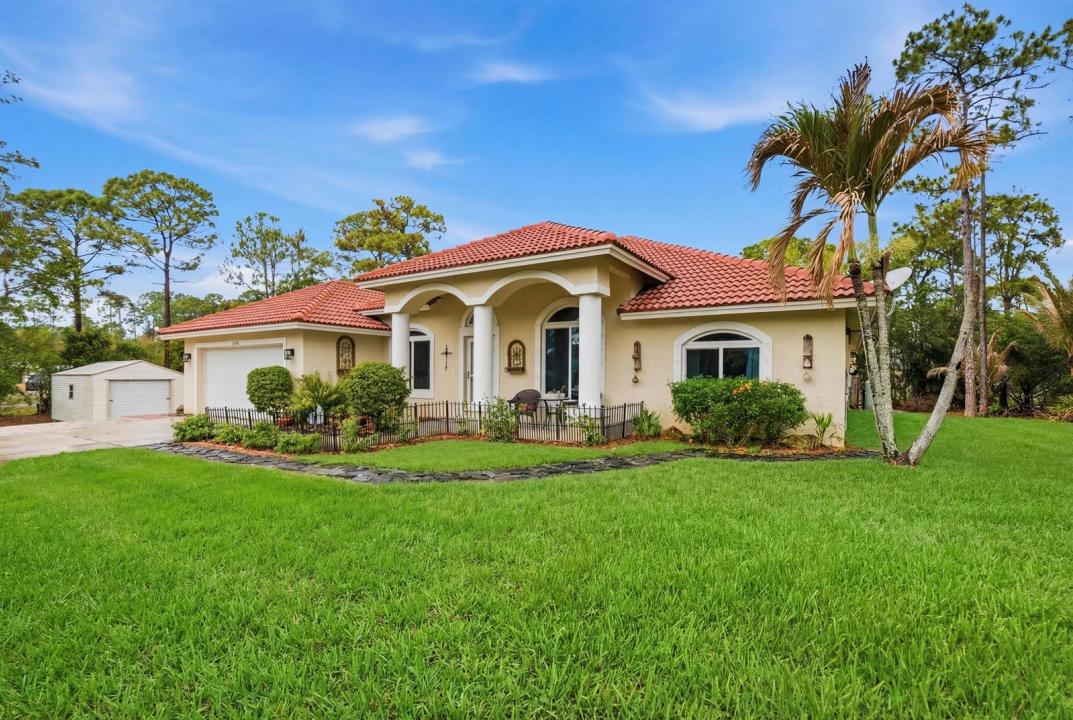
USD778,900
Casa Unifamiliar en Venta, 15327 64th N Place, Florida 33470, Estados Unidos
- Nº De MLSB26002991
- 4
- 4
202 m² (2,176 ft²)
Listado por Saint Enterprises RE Invst Crp
La Casa unifamiliar en Venta ubicada en 15327 64th N Place, Florida 33470, Estados Unidos actualmente está en ventaEsta propiedad tiene 4 dormitorios, 4 baños características.
Descripción
Located on a spacious 1.14-acre lot in the desirable Acreage community of Loxahatchee, this well-maintained home offers privacy and flexibility with approximately 2,176 sq ft of living space. The split floor plan features 4 bedrooms and 4 full bathrooms, including a separate-entry suite ideal for guests, in-laws, or a home office. Interior highlights include vaulted ceilings, decorative archways, crown molding, and an open kitchen with granite countertops and custom cabinetry overlooking the family room. All 2024 stainless steel Frigidaire Gallery appliances, 2021 AC, and New South Impact Windows installed and new laminate flooring in 2026. 10' x 20' storage shed. The expansive lot has plenty of room for a pool, workshop, or outdoor living space. Separate-entry guest suite ideal for multigenerational living, rental potential, or home office. Fully fenced 1.14-acre lot with ample room for boats, RVs, animals, pool, or workshop. No HOA restrictions. Enjoy peaceful rural living with no HOA while still being conveniently located near local schools, parks, and everyday amenities. AC 10-yr warranty, Impact windows lifetime warranty, 2025 Samsung washer/dryer.
Ubicación
15327 64th N Place, Florida 33470, Estados Unidos
Características de la propiedad
Propiedad
- Superficie de la propiedad:
202 m² (2,176 ft²) - Tipo: Sin Amoblar
- Características: Espacio Para La PiscinaCuarto UtilitarioGarajePatioDormitorios DivididosEntrada De CochesConexión Para Lavarropa
Lote/Parcela
- Descripción del lote: Cercado
Construcción
- Año de construcción: 2006
- Estilo: Mediterráneo
- Tipo de tejado: Abovedado
- Construcción: Construcción De Bloques De Hormigón Y EstucoConstrucción Con Losa De Hormigón
Estacionamiento/Garaje
- Descripción del garaje: Garaje AnexoPuerta De Garaje De Apertura Automática
Dormitorios
- Dormitorios: 4
Cuartos de baño
- Total de baños: 4
- Baños completos: 4
Características del interior
- Pisos: De Mosaicos
- Techo: Techos Abovedados
Características del exterior
- Espacios exteriores: Patio
- Cocheras techadas:
Seguridad
- Características: Alarma Antirrobo Propia
Vista
- Características: Vista Al EstanqueDel JardínVista A Un Espejo De Agua
Calefacción y aire acondicionado
- Sistema de calefacción: EléctricaCentral
- Sistema de refrigeración: Ventilador De TechoEléctricaAire Acondicionado Central
Servicios públicos
- Telecomunicaciones: Se Cuenta Con Servicio De TV Por Cable
- Otros servicios / utilidades: Alcantarilla/fosa SépticaTanque De Aguas ResidualesPozo
comunal
- Características: Se Admiten Mascotas
Información de escuela
- Escuela Superior: Seminole Ridge Community
- Escuela Secundaria: Western Pines Community Middle
- Escuela Primaria: Acreage Pines