
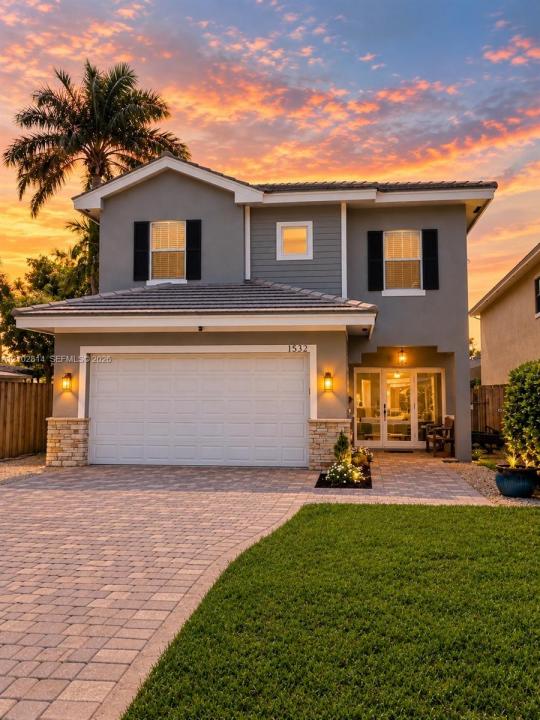
USD1,088,000
Casa Unifamiliar en Venta, 1532 NE 36th St, Oakland Park, Florida 33334, Estados Unidos
- Nº De MLSA12102814
- 4
- 4
265 m² (2,852 ft²)
Listado por High Ten Realty
La Casa unifamiliar en Venta ubicada en 1532 NE 36th St, Oakland Park, Florida 33334, Estados Unidos actualmente está en ventaEsta propiedad tiene 4 dormitorios, 4 baños características.
Descripción
Turnkey and thoughtfully renovated, this 4-bedroom, 3.5-bath Oakland Park residence delivers the best of South Florida living—minutes from the beach, Las Olas, premier dining, shopping, and I-95. Enjoy an increasingly vibrant neighborhood with nearby parks, new tennis courts, local festivals, restaurants, breweries, shops, and a walkable main street.
The heart of the home is a professional-style kitchen featuring custom wood cabinetry, granite countertops, stainless steel appliances, and generous workspace, flowing seamlessly into spacious living and dining areas and outdoor backyard, perfect for entertaining and indoor-outdoor living. The primary suite features dual custom walk-in closets, complemented by custom closets throughout and balcony. Second bedroom also including a private ensuite, and third and fourth bedroom includes a beautifully designed Jack-and-Jill bath.
Recent improvements include a renovated kitchen, laundry and pantry, newer upstairs and downstairs A/C systems, gas water heater, washer and gas dryer, most kitchen appliances, and a 500-gallon underground propane tank. A whole-house liquid propane generator provides up to two weeks of continuous runtime.
Additional features include impact doors and windows, automated blinds and sun shades, mosquito misting system, heavy-duty garage storage, driveway camera hookup, and attic termite treatment with a 9-year guarantee. A move-in-ready!
Ubicación
1532 NE 36th St, Oakland Park, Florida 33334, Estados Unidos
Características de la propiedad
Propiedad
- Superficie de la propiedad:
265 m² (2,852 ft²) - Características: DespensaGarajeBalcónEntrada De CochesVestidores
Lote/Parcela
- Área del terreno/predio:
539 m² (5,799 ft²)
Construcción
- Año de construcción: 2009
- Tipo de tejado: Abovedado
- Construcción: Construcción De Bloques De Hormigón Y Estuco
Estacionamiento/Garaje
- Descripción del garaje: Garaje AnexoPuerta De Garaje De Apertura Automática
Dormitorios
- Dormitorios: 4
Cuartos de baño
- Total de baños: 4
- Baños completos: 3
- Medios baños: 1
Características del interior
- Pisos: De Mosaicos
- Techo: Techos Abovedados
- Molduras / detalles decorativos: Placares
Características del exterior
- Espacios exteriores: Balcón
- Cocheras techadas:
Vista
- Características: Del Jardín
Calefacción y aire acondicionado
- Sistema de calefacción: Central
- Sistema de refrigeración: Sujeto A Ordenamiento Territorial
Servicios públicos
- Otros servicios / utilidades: Alcantarilla PúblicaSistema Municipal De Suministro De Agua