
USD699,999
Casa Unifamiliar en Venta, 1541 NW 64TH Avenue, Margate, Florida 33063, Estados Unidos
- Nº De MLSB26074380
- 4
- 2
234 m² (2,517 ft²)
Listado por RE/MAX Direct
La Casa unifamiliar en Venta ubicada en 1541 NW 64TH Avenue, Margate, Florida 33063, Estados Unidos actualmente está en ventaEsta propiedad tiene 4 dormitorios, 2 baños características.
Descripción
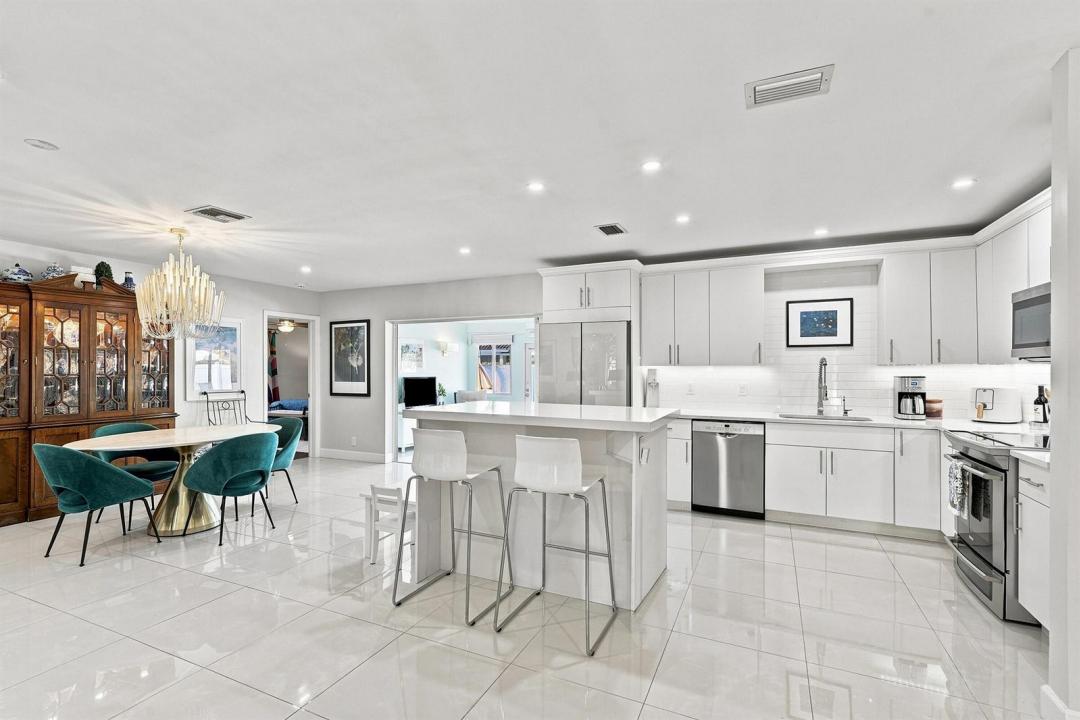
Welcome home! This spectacular 4-bedroom, 2-bath residence has been completely renovated from top to bottom and is truly move-in ready. From the moment you arrive, you'll appreciate the beautiful updates, spacious layout, and attention to detail throughout. Inside, you'll find gorgeous porcelain tile flooring throughout the main living areas, complemented by warm wood laminate flooring in the bedrooms. The beautifully updated kitchen features quartz countertops, stainless steel appliances, and modern finishes—perfect for everyday living and entertaining. Major improvements include a 2021roof, Impact windows, newer A/C, and newer water heater, giving you peace of mind for years to come. The home also offers a 2-car garage, an updated private pool, and a huge beautifully fenced backyard with plenty of room to relax, entertain, or create your own outdoor oasis. Located on a quiet dead-end street with NO HOA, this home offers the space, privacy, and freedom buyers are looking for. There is truly nothing left to do but move in and enjoy! The owner says BRING YOUR OFFERS NOW! With this level of renovation, a pool, a 2-car garage, a large fenced yard, and NO HOA, this is a home you will not want to miss. First showing: Tuesday, September 15th, from 4:00 PM-6:00 PM. Come see it before someone else calls it home!
Ubicación
1541 NW 64TH Avenue, Margate, Florida 33063, Estados Unidos
Características de la propiedad
Propiedad
- Superficie de la propiedad:
234 m² (2,517 ft²) - Características: DespensaÁticoCuarto UtilitarioGarajePatioEntrada De CochesConexión Para LavarropaVestidores
- Ubicación: En La Costa
Lote/Parcela
- Área del terreno/predio:
765 m² (8,231 ft²) - En las inmediaciones de un cuerpo de agua: 15 m
- Descripción del lote: Cercado
Construcción
- Año de construcción: 1974
- Techo: ComposiciónComp/láminasTeja De Madera
- Construcción: Construcción De Bloques De Hormigón Y Estuco
Estacionamiento/Garaje
- Descripción del garaje: Garaje Anexo
Dormitorios
- Dormitorios: 4
Cuartos de baño
- Total de baños: 2
- Baños completos: 2
Otras habitaciones
- Tipos de habitaciones: Cuarto FamiliarLavandería
- Descripción de la cocina: Isla
- Equipamiento: Calentador De Agua EléctricoCocina EconómicaMicroondasHeladeraTrituradora De BasuraHieleraLavavajilla
Características del interior
- Pisos: De BaldosasDe Madera
Características del exterior
- Espacios exteriores: Patio
- Cocheras techadas:
Alberca y spa
- Piscina: Piscina Privada
Agua y acceso para lanchas
- del agua: Canal
terreno recreativo
- terreno recreativo: Piscina
Vista
- Características: Vista Al Canal
Calefacción y aire acondicionado
- Sistema de calefacción: EléctricaCentral
- Sistema de refrigeración: Ventilador De TechoEléctricaAire Acondicionado Central
Servicios públicos
- Telecomunicaciones: Se Cuenta Con Servicio De TV Por Cable
- Otros servicios / utilidades: AlcantarillaPúblicoAlcantarilla Pública
comunal
- Características: Piscina
Información de escuela
- Escuela Superior: Coconut Crk High
- Escuela Secundaria: Margate Middle
- Escuela Primaria: Margate Elem