
USD719,000
Finca en Venta, 1542 SW JASMINE Trace, Palm City, Florida 34990, Estados Unidos
- Nº De MLSB26057186
- 4
- 3
249 m² (2,677 ft²)
Listado por Blue Realty Team, LLC
La granja en Venta ubicada en 1542 SW JASMINE Trace, Palm City, Florida 34990, Estados Unidos actualmente está en ventaEsta propiedad tiene 4 dormitorios, 3 baños características.
Descripción
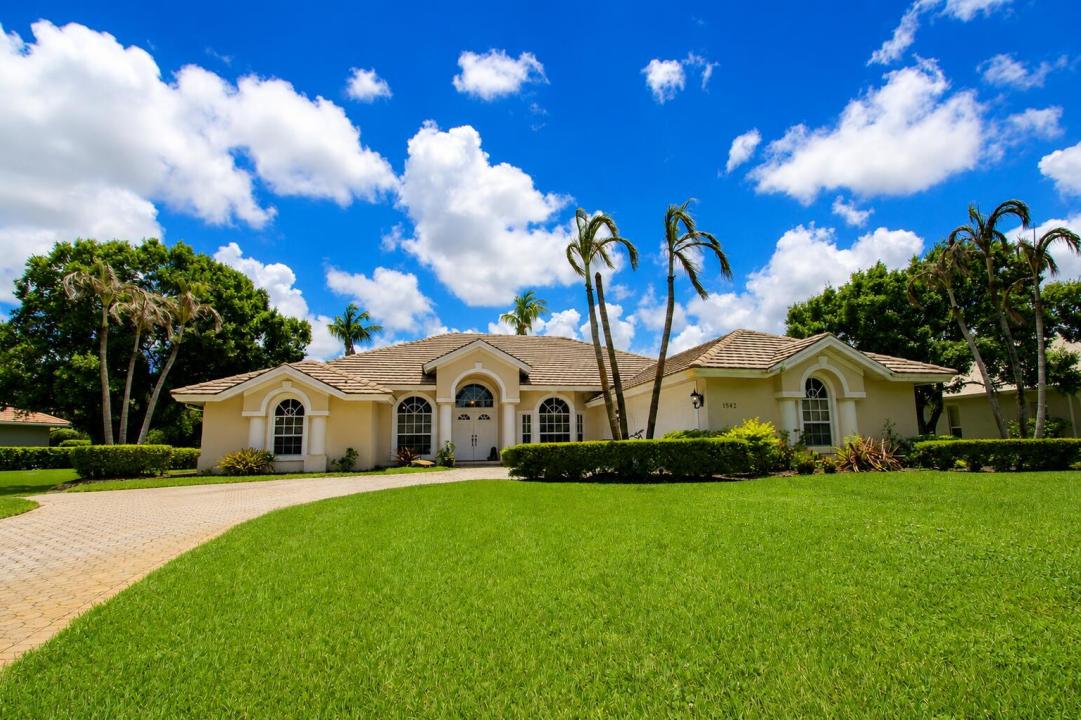
Rare opportunity in the gated community of Orchid Bay in Palm City! Situated on an oversized .64-acre lot, this single-story 4-bedroom, 3-bath CBS pool home offers an impressive 2,677 sqft of living space & 3,589 total sqft with tremendous potential for the buyer ready to make it their own. In addition to the 4 bedrooms, an additional, sitting room located off the primary bedroom features a closet & window, offering flexible space. Generous living areas, an attached 2 car garage & expansive screened, heated saltwater pool area provide an excellent foundation for renovation & personalization. Priced aggressively to reflect its current condition & offered AS-IS, (see supplement remarks) Orchid Bay is an established gated community with two gated entrances, four lakes, tennis courts, playground, sand volleyball, canoe/kayak launch, gazebo & a 3+ acre recreation area. Low HOA maintains the common grounds, roadways, fountains, lakes & recreation areas. Public water, septic & a separate well for irrigation. With its combination of square footage, oversized lot, heated saltwater pool & location within Orchid Bay, this is a property with exceptional potential.
Ubicación
1542 SW JASMINE Trace, Palm City, Florida 34990, Estados Unidos
Características de la propiedad
Propiedad
- Superficie de la propiedad:
249 m² (2,677 ft²) - Tipo: Sin Amoblar
- Características: DespensaGarajePatioDormitorios DivididosEntrada De CochesVestidores
Lote/Parcela
- Área del terreno/predio:
2,604 m² (28,030 ft²)
Construcción
- Año de construcción: 1997
- Techo: Teja
- Construcción: Construcción De Bloques De Hormigón Y EstucoConstrucción Con Losa De Hormigón
- exterior: Estuco
Estacionamiento/Garaje
- Descripción del garaje: Garaje AnexoPuerta De Garaje De Apertura Automática
Dormitorios
- Dormitorios: 4
Cuartos de baño
- Total de baños: 3
- Baños completos: 3
Otras habitaciones
- Tipos de habitaciones: Cuarto FamiliarSalita De TV/estudio/escritorio
- Descripción de la cocina: Isla
- Equipamiento: LavadoraCocina EconómicaMicroondasHeladeraSecadoraHieleraLavavajilla
Características del interior
- Puertas: Puertas Francesas
- Pisos: De BaldosasDe Madera
- Techo: Techos AbovedadosCielorrasos Con Volumen
Características del exterior
- Espacios exteriores: Patio
- Cocheras techadas:
Alberca y spa
- Piscina: Piscina PrivadaCercada
terreno recreativo
- terreno recreativo: Piscina
Seguridad
- Características: Detector De Humo
Calefacción y aire acondicionado
- Sistema de calefacción: EléctricaCentral
- Sistema de refrigeración: Ventilador De TechoEléctricaAire Acondicionado Central
Servicios públicos
- Telecomunicaciones: Se Cuenta Con Servicio De TV Por Cable
- Otros servicios / utilidades: Alcantarilla/fosa SépticaPúblicoSe Cuenta Con Servicio De Alcantarillado Fuera Del LugarTanque De Aguas ResidualesPozo
comunal
- Características: Se Admiten MascotasPiscinaCanchas De Tenis
Información de escuela
- Escuela Superior: Martin County High
- Escuela Secundaria: Hidden Oaks
- Escuela Primaria: Palm City