
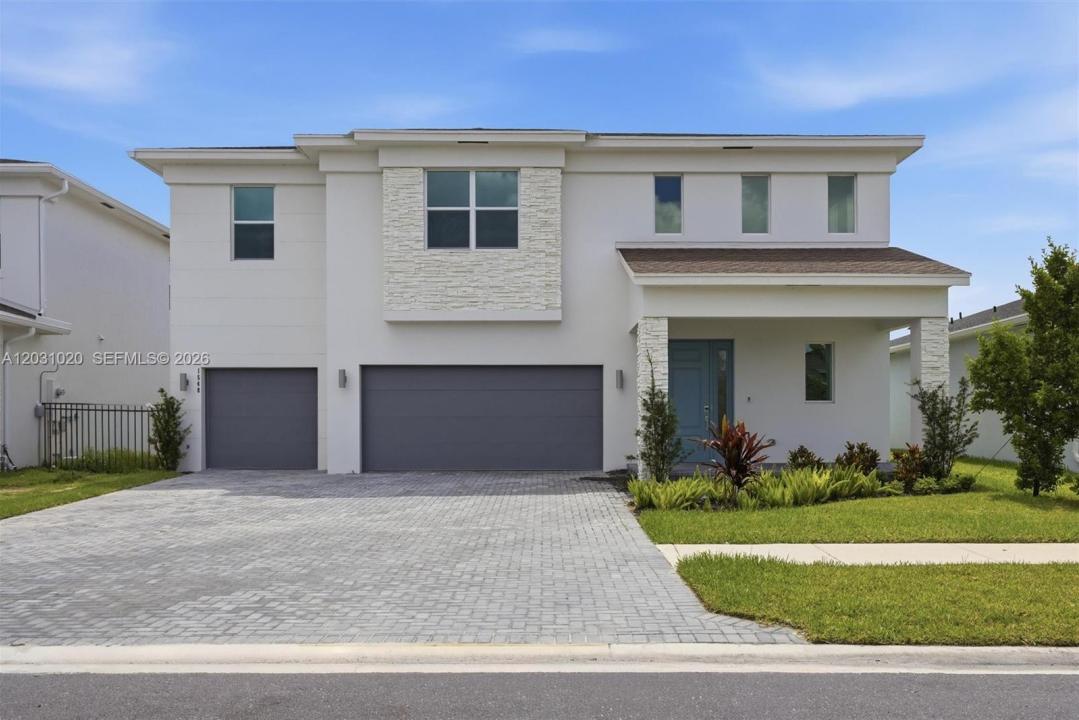
USD799,000
Casa Unifamiliar en Venta, 1548 Stockbridge St, Loxahatchee, Florida 33470, Estados Unidos
- Nº De MLSA12031020
- 5
- 4
Listado por Realty One Group Estates
La Casa unifamiliar en Venta ubicada en 1548 Stockbridge St, Loxahatchee, Florida 33470, Estados Unidos actualmente está en ventaEsta propiedad tiene 5 dormitorios, 4 baños características.
Descripción
BRAND NEW – NEVER LIVED IN! MOVE-IN READY!
Exceptional opportunity to own a brand-new, never-occupied 5 Bedroom, 3.5 Bathrooms2-story home featuring one of the most desirable floor plans in the community. The luxurious first-floor primary suite offers privacy and convenience, while the open-concept design seamlessly connects the gourmet kitchen with a large center island, dining area, and spacious Great Room—perfect for everyday living and entertaining.
Abundant natural light enhances every space, and the covered lanai extends the living area outdoors, creating the ideal setting for relaxing or hosting family and friends. Upstairs, you’ll find generously sized secondary bedrooms and a versatile loft that can be used as a media room, playroom, or home office.
Enjoy the benefits of new construction without the wait. This move-in-ready home has never been occupied and is available for a quick closing. EASY TO SHOW and an outstanding opportunity to own one of the best values in the community. Located the prestigious ARDEN Community, residents enjoy resort-style amenities, scenic green spaces, and acces to TOP RATED SCHOOLS, including West Acreagy Elementary School, recognized for its academic excellence and honored as the #1 elementary school in 2025.
Ubicación
1548 Stockbridge St, Loxahatchee, Florida 33470, Estados Unidos
Características de la propiedad
Propiedad
- Tipo: Sin Amoblar
- Características: DespensaCuarto UtilitarioGarajePatioEntrada De Coches
Lote/Parcela
- Área del terreno/predio:
806 m² (8,676 ft²)
Construcción
- Año de construcción: 2025
- Estilo: Estilo ContemporáneoModerno
- Techo: ConcretoTeja De Madera
- Estado: Construcción Nueva
- Construcción: Construcción De Bloques De Hormigón Y EstucoDe Cemento Armado/Bloques
Estacionamiento/Garaje
- Descripción del estacionamiento: Estacionamiento Cubierto
- Descripción del garaje: Garaje AnexoPuerta De Garaje De Apertura Automática
Dormitorios
- Dormitorios: 5
Cuartos de baño
- Total de baños: 4
- Baños completos: 3
- Medios baños: 1
Otras habitaciones
- Tipos de habitaciones: Cuarto FamiliarSalita De TV/estudio/escritorio
- Descripción de la cocina: Isla
- Equipamiento: LavadoraCocina EconómicaMicroondasHeladeraTrituradora De BasuraSecadoraHieleraLavavajilla
Características del interior
- Pisos: De BaldosasDe MosaicosRevestimiento
- Molduras / detalles decorativos: Placares
Características del exterior
- Espacios exteriores: Patio
- Cocheras techadas:
Seguridad
- Características: Detector De Humo
Vista
- Características: Del Jardín
Calefacción y aire acondicionado
- Sistema de calefacción: Central
- Sistema de refrigeración: Aire Acondicionado Central
Servicios públicos
- Otros servicios / utilidades: Alcantarilla PúblicaSistema Municipal De Suministro De Agua
comunal
- Características: Club HouseSe Admiten MascotasPiscina
Información de escuela
- Escuela Superior: Wellington
- Escuela Secundaria: Wellington Landings Middle
- Escuela Primaria: Binks Forest