
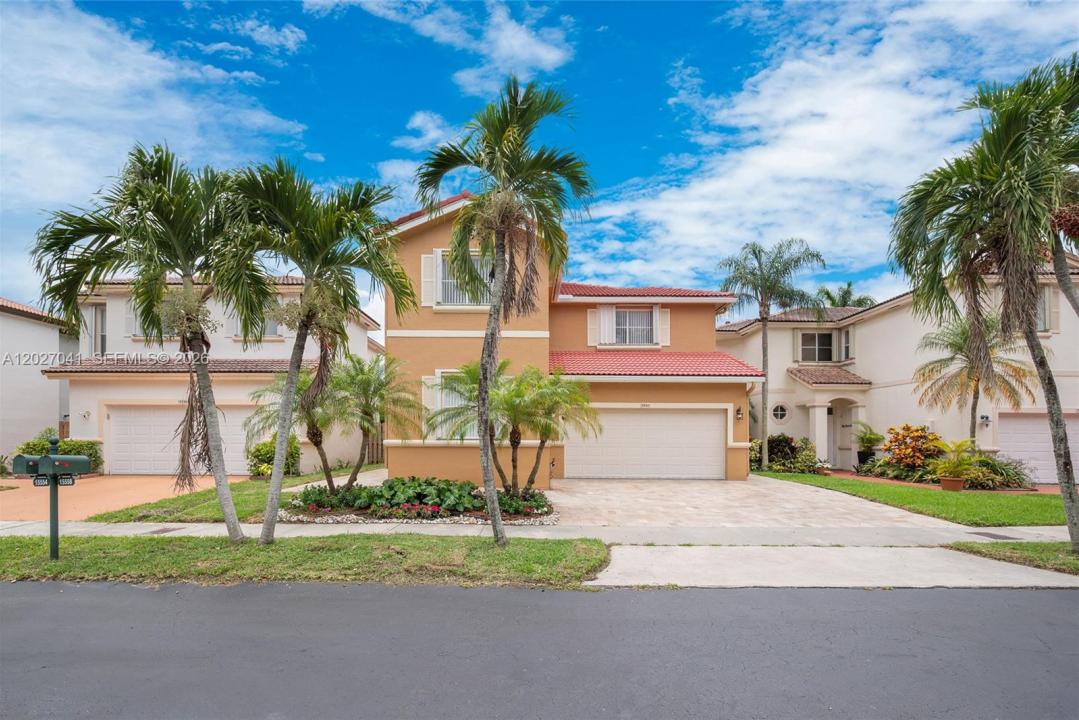
USD720,000
Casa Unifamiliar en Venta, 15558 SW 112th Dr, Miami, Florida 33196, Estados Unidos
- Nº De MLSA12027041
- 4
- 3
233 m² (2,511 ft²)
Listado por One Sotheby's International Realty
La Casa unifamiliar en Venta ubicada en 15558 SW 112th Dr, Miami, Florida 33196, Estados Unidos actualmente está en ventaEsta propiedad tiene 4 dormitorios, 3 baños características.
Descripción
Welcome to this turnkey 4 bedroom 3 bath two-story home in a quiet and desirable residential neighborhood. As you walk in you are greeted by tall ceilings making the home feel grand. It is a well designed layout with great flow between living, dining, family and kitchen all overlooking the beautiful pool area. The house is filled with natural light throughout. House comes with one bedroom and a full bath on the first floor, ideal for guests or in-laws, with three additional bedrooms and two baths upstairs. The home has beautifully renovated bathrooms and has been freshly painted . The kitchen is equipped with all new appliances, a large pantry, and plenty of storage. A brand-new washer and dryer are also included. The expansive primary suite offers exceptional comfort and features a walk-in closet plus an additional hanging closet. Step outside to enjoy the beautifully maintained backyard with a sparkling pool and relaxing jacuzzi, perfect for year-round Florida living. Completing this exceptional home is a spacious 2-car garage and a functional layout that combines comfort, style, and practicality. Photos with furniture have been virtually staged to illustrate the potential of the home. Click on Virtual Link for video of house.
Ubicación
15558 SW 112th Dr, Miami, Florida 33196, Estados Unidos
Características de la propiedad
Propiedad
- Superficie de la propiedad:
233 m² (2,511 ft²) - Características: GarajeEntrada De CochesLavadero En El GarajeVestidores
Lote/Parcela
- Área del terreno/predio:
378 m² (4,065 ft²) - Descripción del lote: Cercado
Construcción
- Año de construcción: 1996
- Tipo de tejado: Abovedado
- Construcción: Construcción De Bloques De Hormigón Y Estuco
Estacionamiento/Garaje
- Descripción del garaje: Garaje Anexo
Dormitorios
- Dormitorios: 4
Cuartos de baño
- Total de baños: 3
- Baños completos: 3
Otras habitaciones
- Tipos de habitaciones: Cuarto Familiar
- Equipamiento: LavadoraCocina EconómicaMicroondasHeladeraSecadoraHieleraLavavajilla
- Descripción del área de lavandería: Lavadero En El Garaje
Características del interior
- Ventanas: Venecianas
- Pisos: De Baldosas
Alberca y spa
- Piscina: A Nivel Del Suelo
terreno recreativo
- terreno recreativo: Piscina
Vista
- Características: Vista A La Piscina
Calefacción y aire acondicionado
- Sistema de calefacción: Central
- Sistema de refrigeración: Aire Acondicionado Central
Servicios públicos
- Otros servicios / utilidades: Alcantarilla PúblicaSistema Municipal De Suministro De Agua
comunal
Información de escuela
- Escuela Superior: Felix Valera
- Escuela Secundaria: Hammocks