
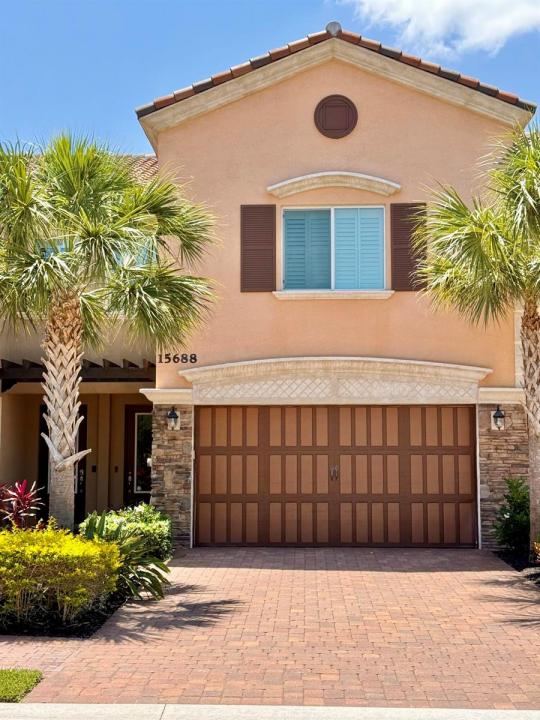
USD674,500
Casa Adosada en Venta, 15688 Italian Cypress Way, Wellington, Florida 33414, Estados Unidos
- Nº De MLSB26047774
- 3
- 3
217 m² (2,335 ft²)
Listado por Partnership Realty Inc.
La casa en la ciudad en Venta ubicada en 15688 Italian Cypress Way, Wellington, Florida 33414, Estados Unidos actualmente está en ventaEsta propiedad tiene 3 dormitorios, 3 baños características.
Descripción
Exceptional Value in Wellington — Premium Builder Selections & Move-In Ready! Welcome to this beautifully appointed 3-bedroom, 2.5-bath townhome offering nearly 3,000 square feet of sophisticated living space within one of Wellington's premier gated communities. Purchased new with an extensive selection of premium builder options and finishes, this residence stands out for its thoughtful details, generous living space, and exceptional value. Step inside to a bright, open-concept layout designed for both everyday living and entertaining. Carefully selected features include plantation shutters, a double oven, high-efficiency front-loading washer and dryer, custom finishes throughout, and a spacious 2-car garage with epoxy flooring. The home overlooks a quiet golf course, offering serene views and a tranquil setting right from your backyard. Whether you're relaxing indoors or enjoying a peaceful morning on the patio, every detail has been designed for refined living. As part of this exclusive community, residents enjoy access to resort-style amenities, including a clubhouse, fitness center, and sparkling pool perfect for unwinding or entertaining. Located just 15 minutes from WEF and White Fences, this home is ideal for equestrian enthusiasts or those who value Wellington's vibrant lifestyle. Don't miss the rare opportunity to own this stunning townhome that combines style, space, and a prime location.
Ubicación
15688 Italian Cypress Way, Wellington, Florida 33414, Estados Unidos
Características de la propiedad
Propiedad
- Superficie de la propiedad:
217 m² (2,335 ft²) - Tipo: Sin Amoblar
- Características: Porche Con MosquiteroCuarto UtilitarioGarajeBalcónPatioEntrada De CochesVestidores
Lote/Parcela
- Área del terreno/predio:
246 m² (2,653 ft²) - Descripción del lote: Cercado
Construcción
- Año de construcción: 2019
- Techo: Teja
- Construcción: Construcción De Bloques De Hormigón Y EstucoDe Piedra
- exterior: Estuco
Estacionamiento/Garaje
- Descripción del garaje: Garaje AnexoPuerta De Garaje De Apertura Automática
Dormitorios
- Dormitorios: 3
Cuartos de baño
- Total de baños: 3
- Baños completos: 2
- Medios baños: 1
- Detalles: Espejos De Encargo
Características del interior
- Puertas: Puertas Francesas
- Pisos: De BaldosasDe MaderaDe Mosaicos
- Techo: Cielorrasos Con Volumen
Características del exterior
- Espacios exteriores: Porche Con MosquiteroBalcónPatio
- Cocheras techadas:
Alberca y spa
- Piscina: Piscina Privada
Seguridad
- Características: Alarma De IncendioDetector De Humo
Vista
- Características: Vista Al Campo De Golf
Calefacción y aire acondicionado
- Sistema de calefacción: EléctricaCentral
- Sistema de refrigeración: Eléctrica
Servicios públicos
- Telecomunicaciones: Se Cuenta Con Servicio De TV Por Cable
- Otros servicios / utilidades: AlcantarillaPúblicoAlcantarilla Pública
comunal
- Características: GimnasioClub HouseSe Admiten MascotasPiscinaSala De Billar/poolHabitación Recreativa (fitness) De La Asociación
Información de escuela
- Escuela Superior: Wellington
- Escuela Secundaria: Wellington Landings Middle
- Escuela Primaria: Binks Forest