
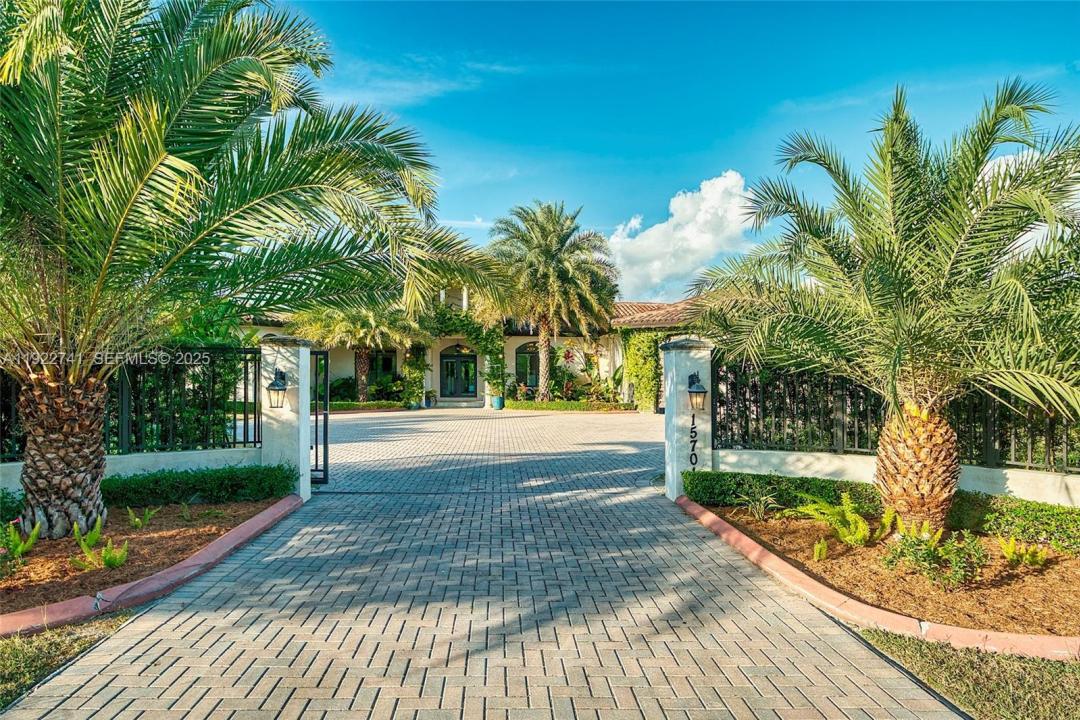
USD2,199,000
Casa Unifamiliar en Venta, 15701 SW 254th St, Homestead, Florida 33031, Estados Unidos
- Nº De MLSA11922741
- 4
- 4
405 m² (4,356 ft²)
Listado por Compass Florida, LLC
La Casa unifamiliar en Venta ubicada en 15701 SW 254th St, Homestead, Florida 33031, Estados Unidos actualmente está en ventaEsta propiedad tiene 4 dormitorios, 4 baños características.
Descripción
Discover luxury, privacy, and lifestyle at this exceptional residence on a lush corner acre in Redland–Homestead, designed for comfort and outdoor living. This custom single-level home offers 4 spacious bedrooms and 3.5 bathrooms, including a large primary suite with dual walk-in closets and a spa-inspired bath with his-and-hers vanities and a walk-through shower. A thoughtful split-bedroom layout, soaring ceilings, and 24x48 porcelain tile flooring elevate the interior.
The open-concept family room features a modern electric fireplace and flows directly to the covered terrace. The chef’s kitchen includes a large island, extended counter seating, and seamless connection to the main living areas.
Outdoors, enjoy a full summer kitchen, built-in bar, mounted TV, and pergola lounge. The heated resort-style pool offers a swim-up bar and cascading water feature. The acre is fully landscaped and irrigated by three wells, showcasing 40+ mature fruit trees including mango, avocado, mamey, and citrus. Additional features include a finished garage with car lift, full irrigation system, gated and fenced perimeter, and high-end finishes throughout.
Located in Homestead’s desirable Redland agricultural zone, the property offers space and privacy while remaining close to shopping, dining, Fruit & Spice Park, Schnebly’s Winery, and major roadways. Zoned EU-1, allowing ownership of horses, chickens, beekeeping, and more.
Ubicación
15701 SW 254th St, Homestead, Florida 33031, Estados Unidos
Características de la propiedad
Propiedad
- Superficie de la propiedad:
405 m² (4,356 ft²) - Características: Cuarto UtilitarioPorche AbiertoDormitorios DivididosIluminación ExteriorDespensaÁticoGarajePatioEntrada De CochesEspacio Para Depósito
- Otras estructuras: Cobertizo
Lote/Parcela
- Área del terreno/predio:
4,613 m² (49,658 ft²) - Descripción del lote: CercadoSe Permiten Caballos
Construcción
- Año de construcción: 2020
- Tipo de tejado: Abovedado
- Construcción: Construcción De Bloques De Hormigón Y Estuco
Estacionamiento/Garaje
- Descripción del garaje: Garaje AnexoPuerta De Garaje De Apertura Automática
Dormitorios
- Dormitorios: 4
Cuartos de baño
- Total de baños: 4
- Baños completos: 3
- Medios baños: 1
Características del interior
- Pisos: De Baldosas
- Techo: Techos Abovedados
- Molduras / detalles decorativos: Placares
- Bar: Bar
Características del exterior
- Espacios exteriores: Patio
- Cocheras techadas:
Alberca y spa
- Piscina: ClimatizadaA Nivel Del Suelo
terreno recreativo
- terreno recreativo: PiscinaParrilla Empotrada
Seguridad
- Características: Alarma De IncendioDetector De Humo
Vista
- Características: Vista A La PiscinaDel Jardín
Calefacción y aire acondicionado
- Sistema de calefacción: Central
- Sistema de refrigeración: Ventilador De TechoAire Acondicionado Central
Servicios públicos
- Otros servicios / utilidades: Tanque De Aguas ResidualesPozo
comunal
- Características: Se Admiten Mascotas
Información de escuela
- Escuela Superior: South Dade
- Escuela Secundaria: Redland
- Escuela Primaria: Redland