
USD2,800
Casa Unifamiliar en Renta, 1571 SW Hunnicut Avenue, Port St. Lucie, Florida 34953, Estados Unidos
- Nº De MLSB26063068
- 3
- 2
188 m² (2,022 ft²)
Listado por LoKation
La Casa unifamiliar en Renta ubicada en 1571 SW Hunnicut Avenue, Port St. Lucie, Florida 34953, Estados Unidos actualmente está en rentaEsta propiedad tiene 3 dormitorios, 2 baños características.
Descripción
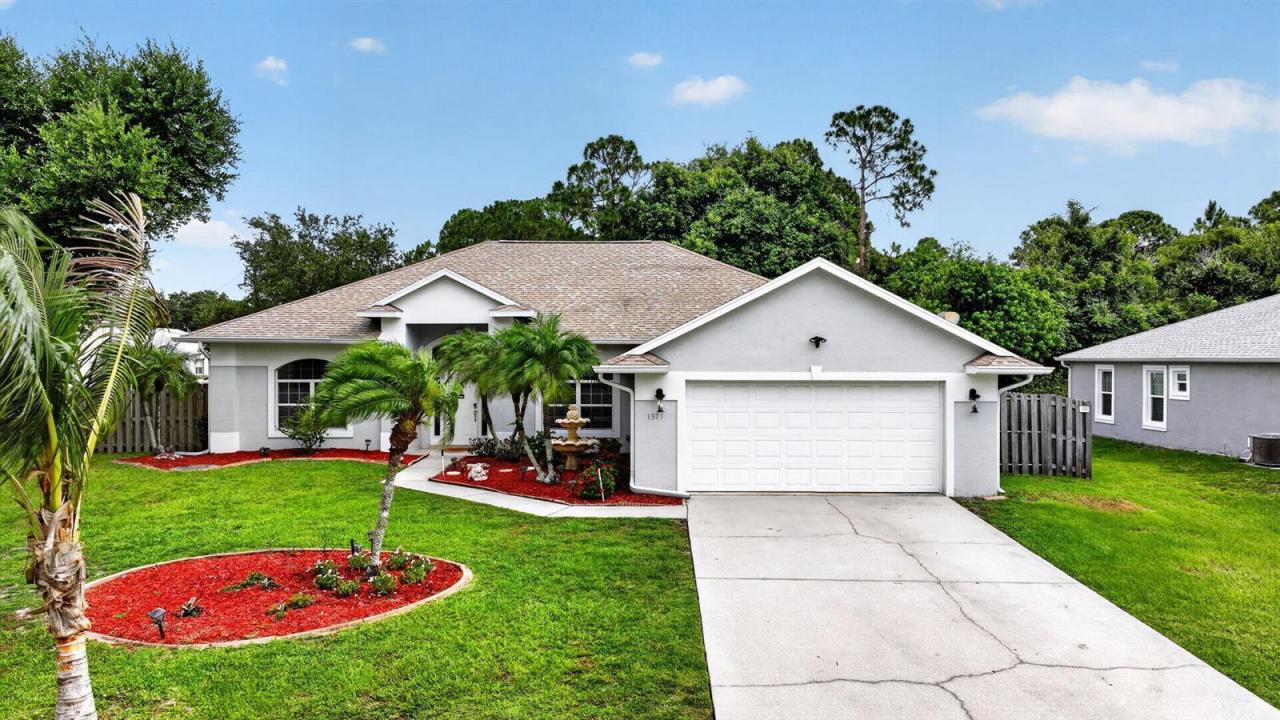
Spacious 3-bedroom, 2-bath CBS home with over 2,000 square feet of living space on a large fenced corner lot with no HOA. Step inside and the open layout greets you immediately - family room straight ahead, flex room to your left, kitchen and bedrooms to your right, with the master suite tucked privately on the opposite side. Soaring 12-foot vaulted ceilings run throughout, making the space feel even larger. The master suite features two walk-in closets and a private bath with a custom tiled walk-in shower. Vinyl plank flooring runs through the home. Kitchen comes fully equipped with all appliances, and the washer and dryer stay. The flex room works perfectly as a fourth bedroom, home office, or TV room. Outside, the fenced corner lot has a wide gate - big enough to pull in a boat or RV
Ubicación
1571 SW Hunnicut Avenue, Port St. Lucie, Florida 34953, Estados Unidos
Características de la propiedad
Propiedad
- Superficie de la propiedad:
188 m² (2,022 ft²) - Características: DespensaGarajeDormitorios DivididosEntrada De CochesConexión Para Lavarropa
- Otras estructuras: CobertizoConstrucción Adicional/cobertizo
Lote/Parcela
- Área del terreno/predio:
1,174 m² (12,632 ft²) - Descripción del lote: CercadoLote En Esquina
Construcción
- Año de construcción: 2004
- Techo: Comp/láminasTeja De Madera
- Construcción: Construcción De Bloques De Hormigón Y Estuco
- exterior: Estuco
Estacionamiento/Garaje
- Descripción del garaje: Garaje Anexo
Dormitorios
- Dormitorios: 3
Cuartos de baño
- Total de baños: 2
- Baños completos: 2
Características del interior
- Ventanas: VenecianasPersianas Elétricas
- Pisos: De BaldosasDe MaderaDe Vinilo
- Techo: Techos AbovedadosCielorrasos Con Volumen
Calefacción y aire acondicionado
- Sistema de calefacción: EléctricaCentral
- Sistema de refrigeración: Ventilador De TechoEléctricaAire Acondicionado Central
Servicios públicos
- Telecomunicaciones: Se Cuenta Con Servicio De TV Por Cable
- Otros servicios / utilidades: AlcantarillaSe Cuenta Con Servicio De Alcantarillado Fuera Del LugarAlcantarilla Pública
comunal
- Características: Se Admiten Mascotas
Información de escuela
- Escuela Superior: Treasure Coast
- Escuela Secundaria: Southport
- Escuela Primaria: Windmill Point