
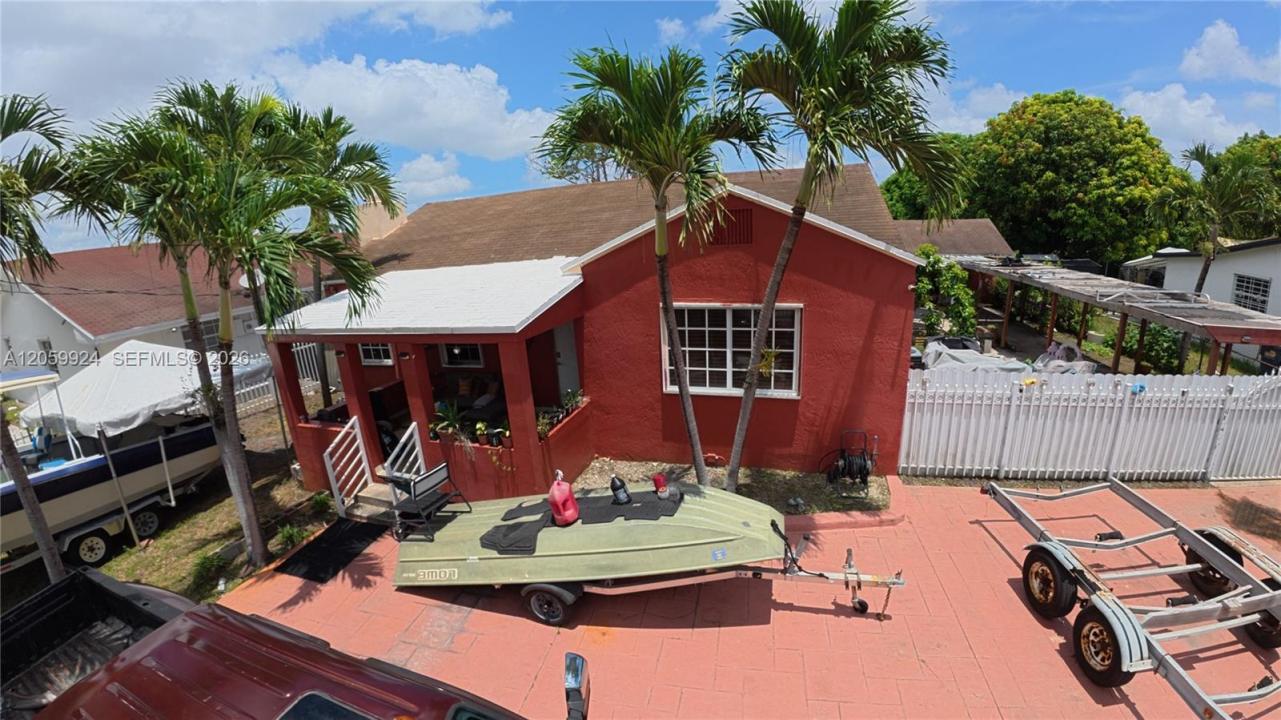
USD450,000
Casa Unifamiliar en Venta, 15737 NW 40th Ct, Miami Gardens, Florida 33054, Estados Unidos
- Nº De MLSA12059924
- 4
- 3
138 m² (1,485 ft²)
Listado por LPT Realty, LLC
La Casa unifamiliar en Venta ubicada en 15737 NW 40th Ct, Miami Gardens, Florida 33054, Estados Unidos actualmente está en ventaEsta propiedad tiene 4 dormitorios, 3 baños características.
Descripción
Investor Special! Excellent opportunity to add value and maximize cash flow. This property features a 3-bedroom, 2-bath single-family home plus a detached garage converted into a private guest house/in-law suite, offering outstanding income-producing potential. Whether you’re looking to renovate, hold as a rental, or expand your investment portfolio, this property offers multiple possibilities.
Located in a quiet, established neighborhood with strong rental demand and convenient access to major highways, shopping, restaurants, schools, and everyday amenities. The flexible layout provides an excellent opportunity for investors seeking multiple income streams.
Cash offers only. Property is being sold As-Is. Buyer is responsible for conducting all due diligence, including but not limited to verifying zoning, permits, code compliance, property use, square footage, and any open or potential violations with the city or county. Seller and listing broker make no representations or warranties regarding the legal status of the detached guest house/in-law suite or any improvements. Buyers should independently verify all information before closing. Don’t miss this opportunity to unlock the full potential of this income-producing property.
Ubicación
15737 NW 40th Ct, Miami Gardens, Florida 33054, Estados Unidos
Características de la propiedad
Propiedad
- Superficie de la propiedad:
138 m² (1,485 ft²) - Características: ÁticoGarajeEntrada De Coches
Lote/Parcela
- Área del terreno/predio:
836 m² (9,000 ft²)
Construcción
- Año de construcción: 1946
- Techo: AluminioTeja De Madera
- Tipo de tejado: Plano
- Construcción: MarcoConstrucción Elevada Sobre El Nivel Del SueloMarco Y Estuco
Estacionamiento/Garaje
- Descripción del estacionamiento: Estacionamiento Cubierto
Dormitorios
- Dormitorios: 4
Cuartos de baño
- Total de baños: 3
- Baños completos: 3
Características del interior
- Pisos: De BaldosasDe Mosaicos
Características del exterior
- Entrada de coches: Entrada Para Autos - Circular
- Cocheras techadas:
Calefacción y aire acondicionado
- Sistema de calefacción: Eléctrica
- Sistema de refrigeración: Ventilador De TechoAire Acondicionado Central
Servicios públicos
- Otros servicios / utilidades: Tanque De Aguas ResidualesSistema Municipal De Suministro De Agua
comunal
- Características: Bar
Información de escuela
- Escuela Secundaria: Carol City
- Escuela Primaria: Carol City