
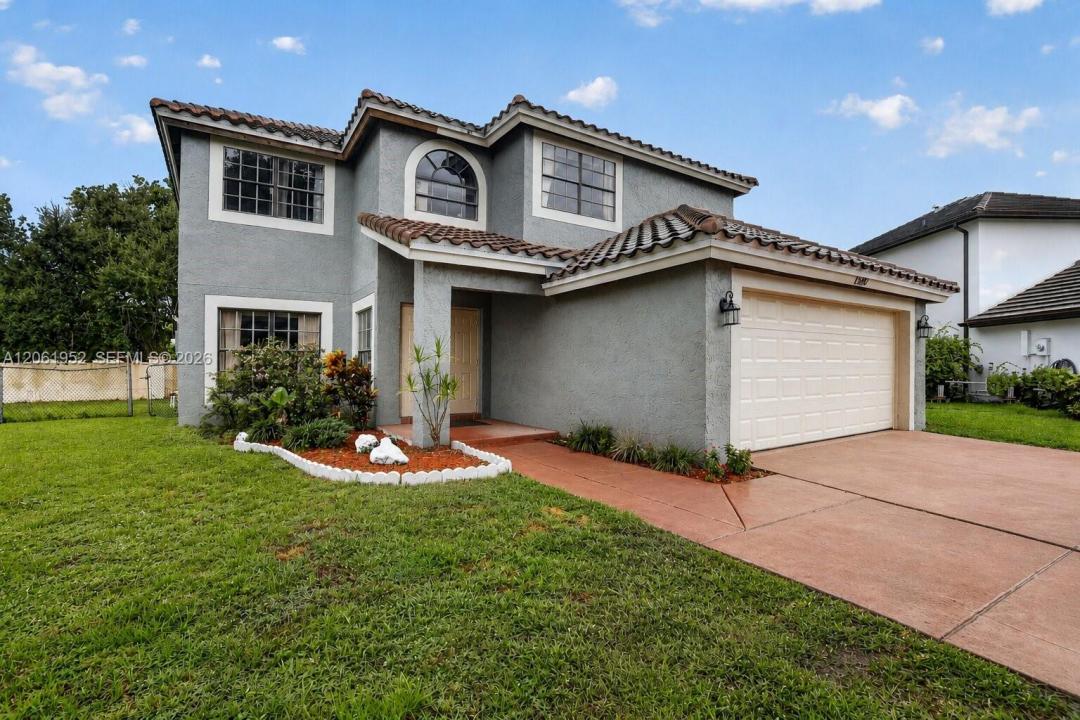
USD639,999
Casa Unifamiliar en Venta, 1580 SW 87th Ter, Pembroke Pines, Florida 33025, Estados Unidos
- Nº De MLSA12061952
- 4
- 3
211 m² (2,276 ft²)
Listado por Keller Williams Dedicated Professionals
La Casa unifamiliar en Venta ubicada en 1580 SW 87th Ter, Pembroke Pines, Florida 33025, Estados Unidos actualmente está en ventaEsta propiedad tiene 4 dormitorios, 3 baños características.
Descripción
NEWER 2021 ROOF, AC, & GARAGE DOOR ON OVERSIZED LOT — Welcome to Cinnamon Ridge in Pembroke Pines! This spacious 4BD/2.5BA two-story home offers just under 2,300 sf of living space, starting with a grand foyer and elegant staircase that welcomes you inside. Formal living and dining rooms flow into a spacious family room and an open kitchen featuring granite countertops, SS appliances, abundant cabinetry, a center island & breakfast bar. Just around the corner, you have a downstairs full bath, Laundry Room, and two car garage where you'll find a newer AC unit and tankless water heater. The second floor is dedicated to all four bedrooms plus a spacious loft, offering a natural separation between the home's gathering spaces and private living areas. The primary suite features a walk-in closet, a soaking tub, separate shower & water closet. Sliding glass doors lead to an expansive wraparound screened patio and an oversized fenced backyard, seamlessly extending the living space outdoors with room for a pool and plenty of space to enjoy South Florida's year-round outdoor living. Cinnamon Ridge is surrounded by beautiful parks, shopping, dining, schools & everything that makes Pembroke Pines one of Broward County's most desirable places to live. HOA FEE: $151/mo
Ubicación
1580 SW 87th Ter, Pembroke Pines, Florida 33025, Estados Unidos
Características de la propiedad
Propiedad
- Superficie de la propiedad:
211 m² (2,276 ft²) - Tipo: Sin Amoblar
- Características: Cuarto UtilitarioGarajePatioLoftEntrada De CochesIluminación ExteriorVestidores
- Ubicación: Calle Sin Salida
Lote/Parcela
- Área del terreno/predio:
841 m² (9,048 ft²) - Descripción del lote: Cercado
Construcción
- Año de construcción: 1988
- Tipo de tejado: Abovedado
- Construcción: Construcción De Bloques De Hormigón Y Estuco
Estacionamiento/Garaje
- Descripción del estacionamiento: Estacionamiento Cubierto
- Descripción del garaje: Garaje AnexoPuerta De Garaje De Apertura Automática
Dormitorios
- Dormitorios: 4
Cuartos de baño
- Total de baños: 3
- Baños completos: 2
- Medios baños: 1
Características del interior
- Pisos: De Baldosas
- Techo: Cielorrasos Con Volumen
- Molduras / detalles decorativos: Placares
Características del exterior
- Espacios exteriores: Patio
- Cocheras techadas:
Vista
- Características: Del Jardín
Calefacción y aire acondicionado
- Sistema de calefacción: Central
- Sistema de refrigeración: EléctricaAire Acondicionado Central
Servicios públicos
- Otros servicios / utilidades: Alcantarilla PúblicaSistema Municipal De Suministro De Agua
comunal
- Características: Se Admiten MascotasPiscina
Información de escuela
- Escuela Superior: Mcarthur
- Escuela Secundaria: Pines
- Escuela Primaria: Pembroke Pines